



Half Moon Inn
Beschreibung
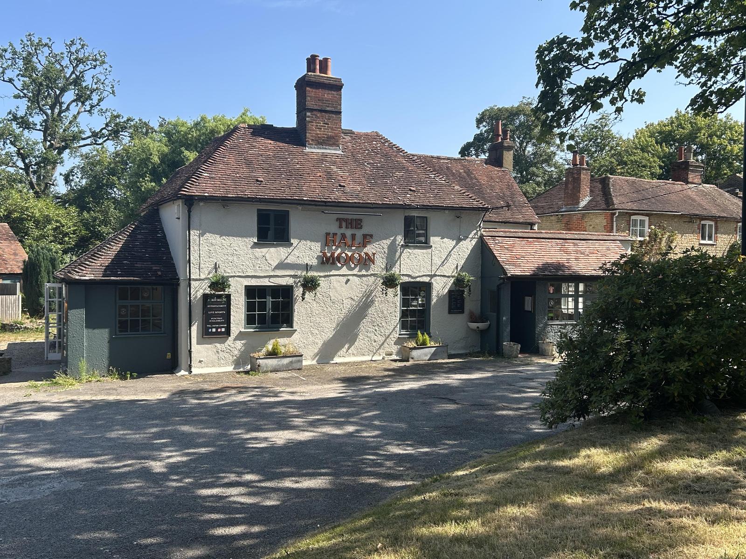
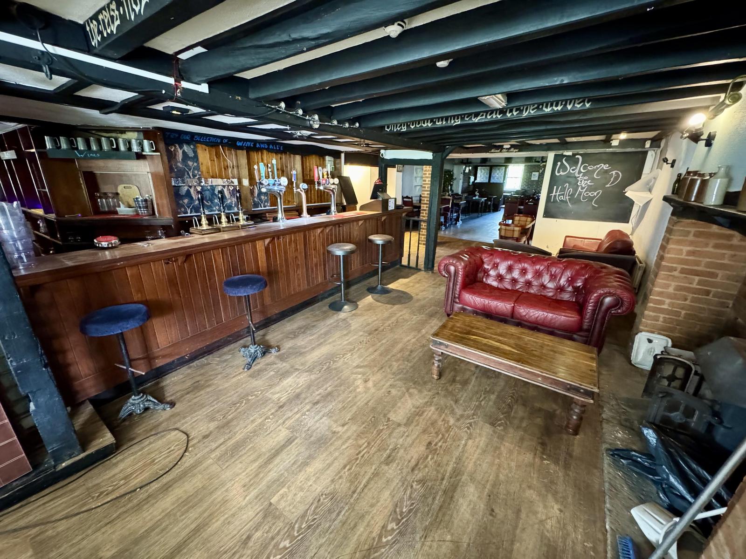
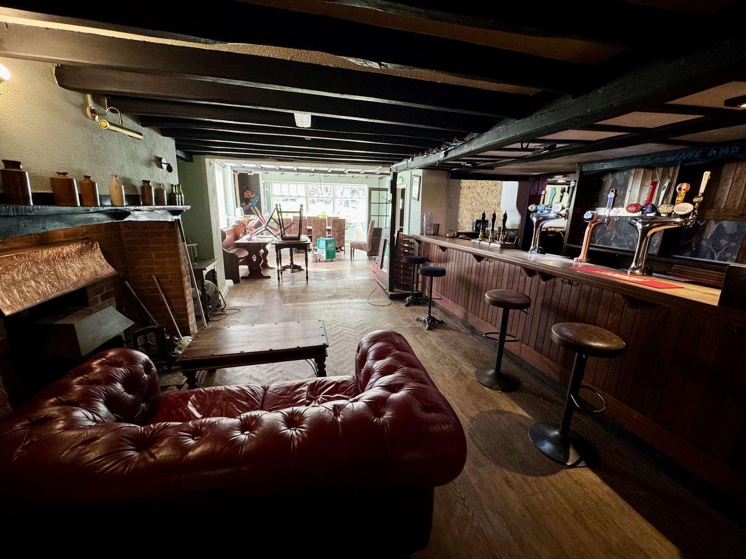
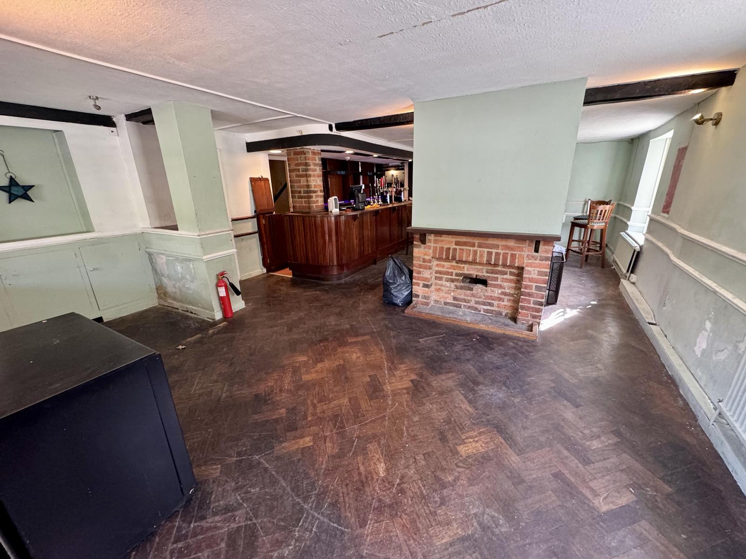
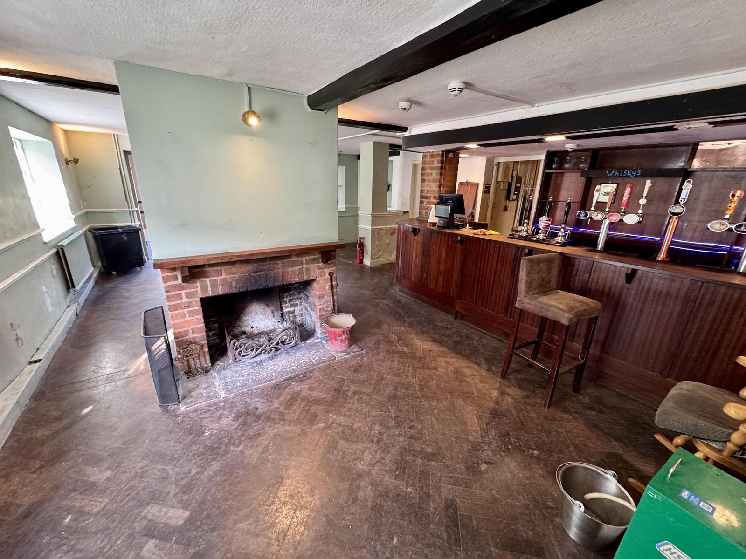
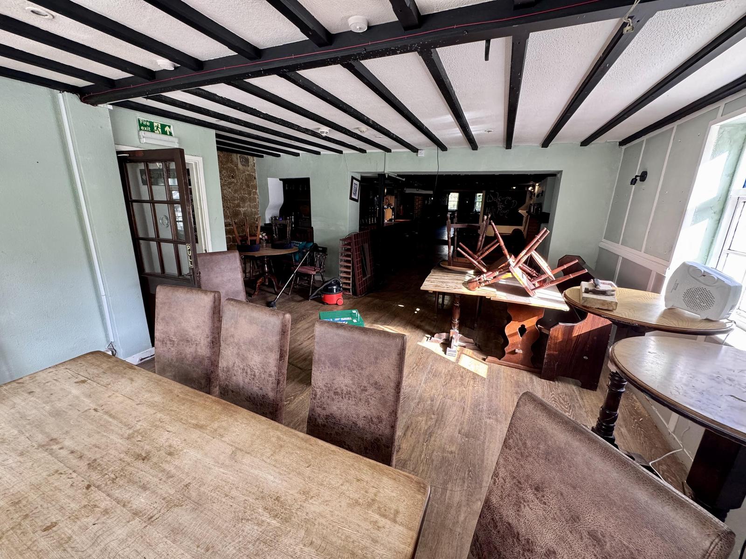
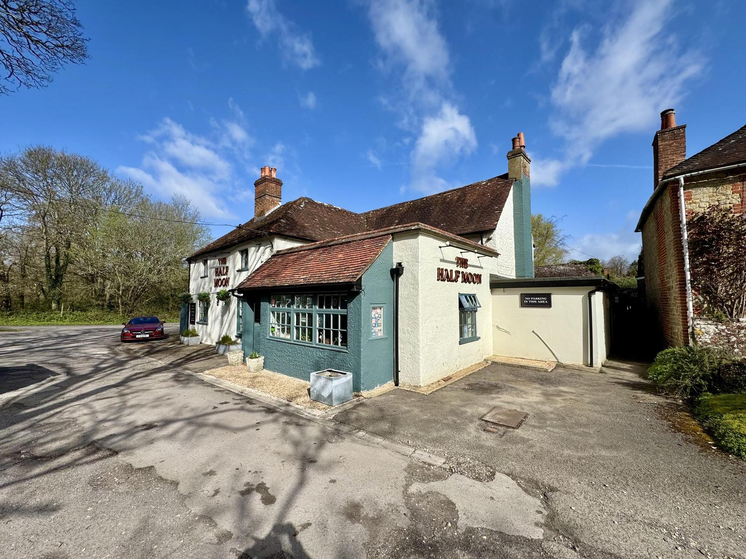
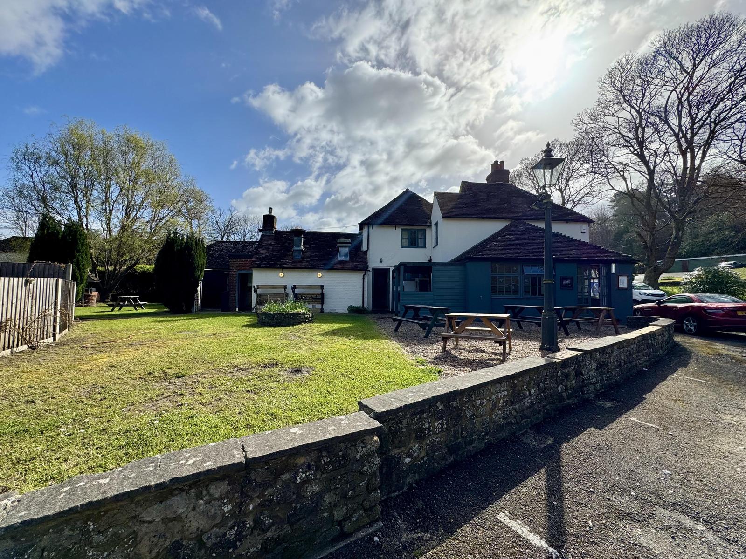
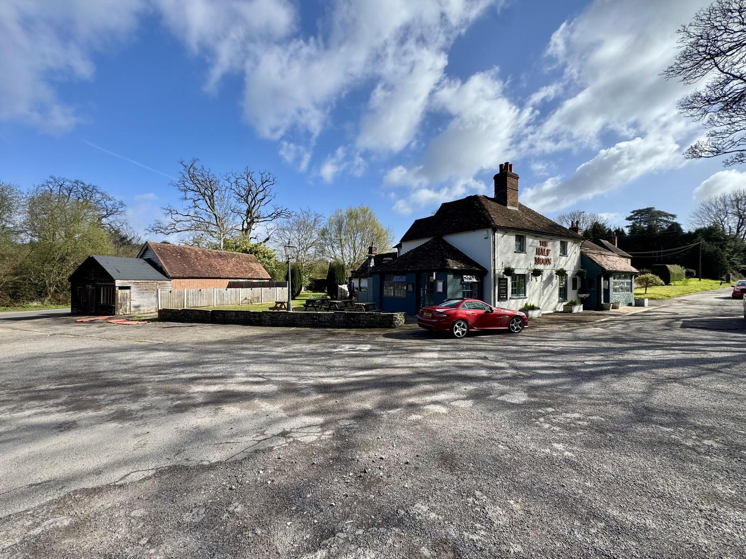
The Half Moon Inn is a Grade II Listed roadside pub briefly comprising a c bar for 10 covers, a bar lounge for around 25 covers, and a separate restaurant seating about 50.
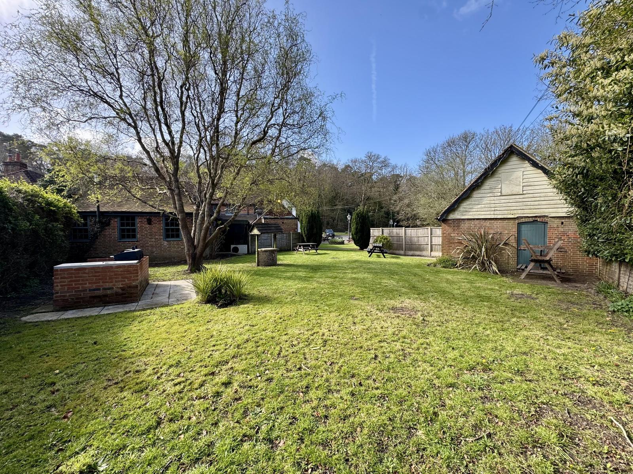
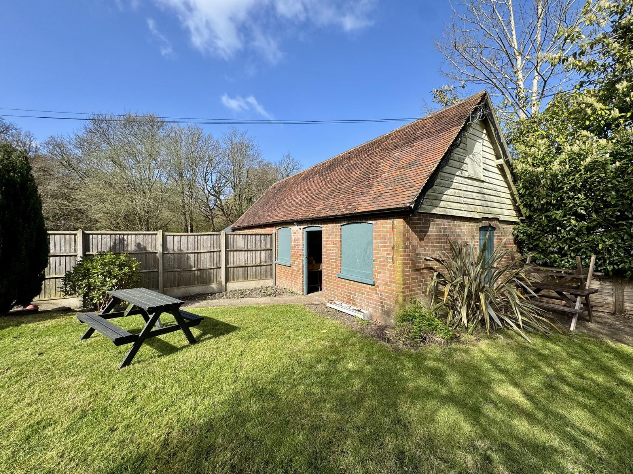
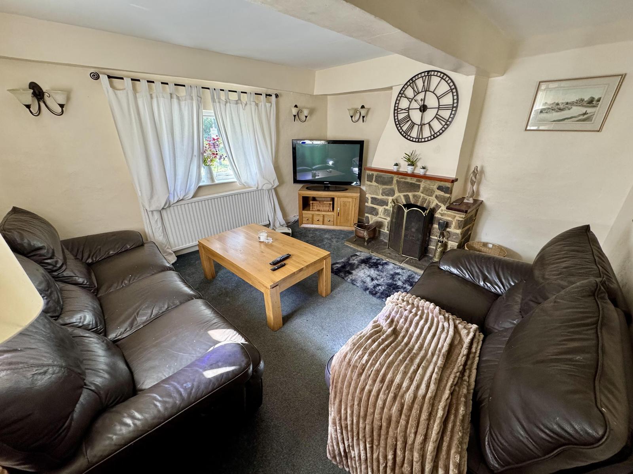
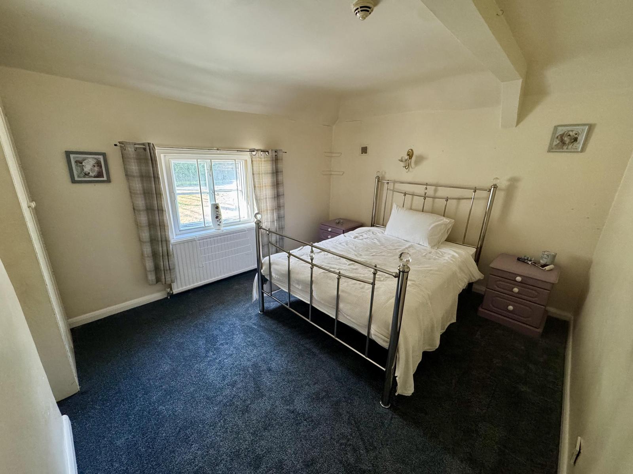
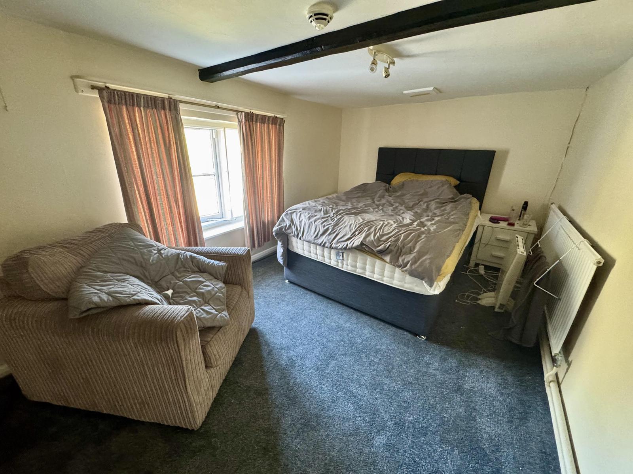
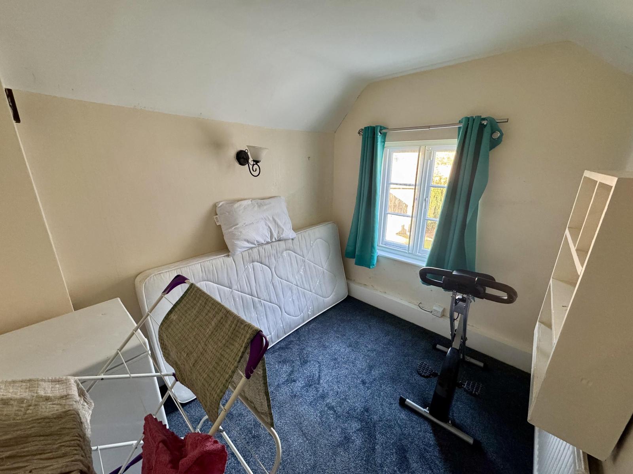
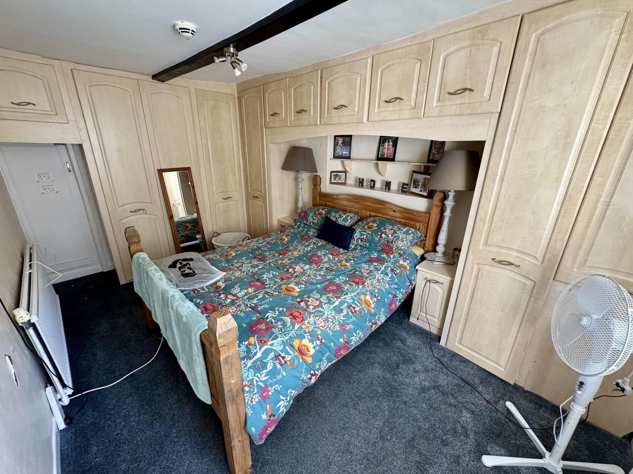
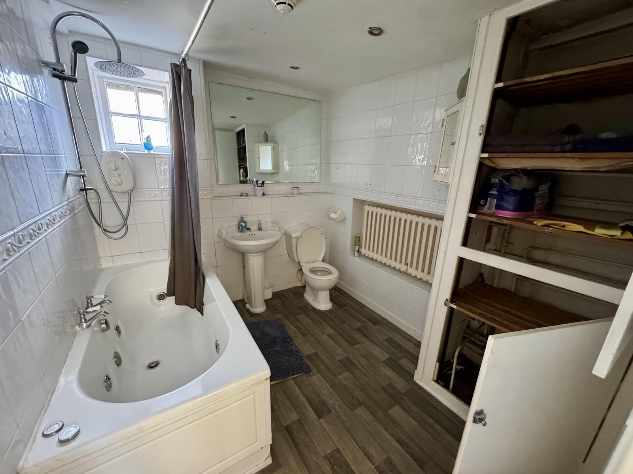
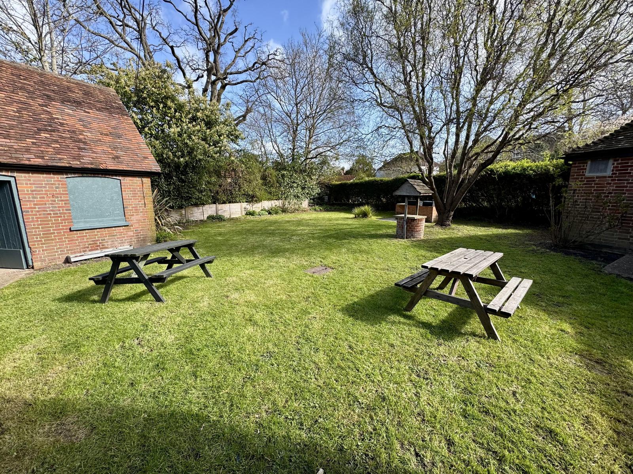
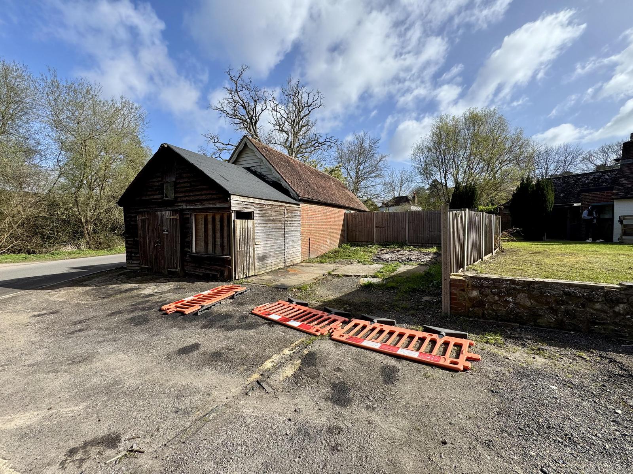
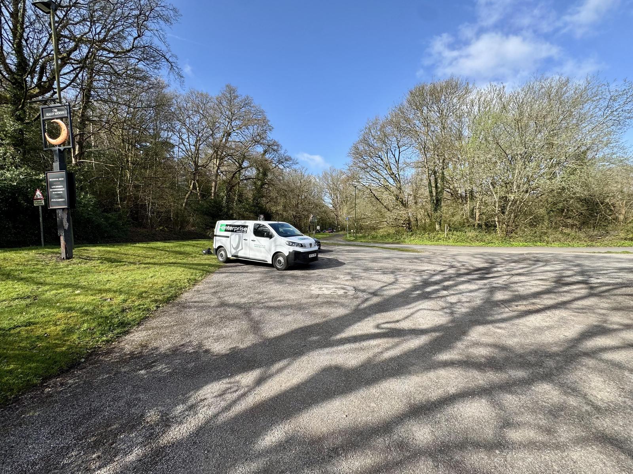
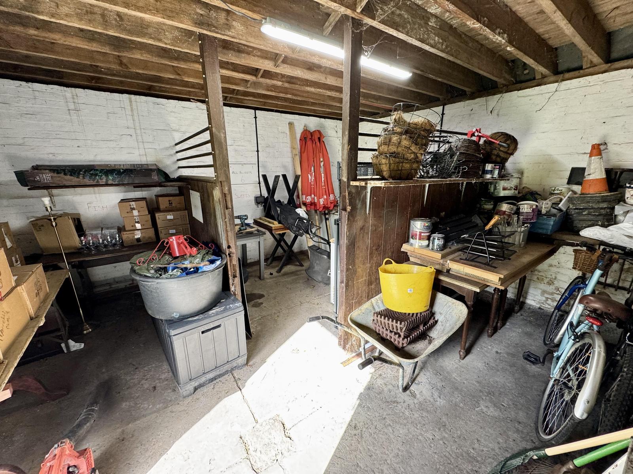
The first floor above the trade areas provides four bedroom domestic accommodation. Externally there is parking for approximately 20 cars and a generous beer garden for about 60 covers, together with a rear brick barn and a wooden extension that offer valuable storage and could be developed into holiday lets, subject to any necessary consents associated with the listing and planning.
• The overall site extends to 0.807 acres (0.327 hectares)
• GIA: 4,907ft2 (456m2)
Lage
The Half Moon Inn occupies a prominent roadside position on Petersfield Road on the A272, just to the east of Midhurst town centre, giving excellent visibility to passing traffic. Midhurst sits at the heart of the South Downs National Park, a gateway town for walkers, cyclists and leisure visitors who come for the countryside. The pub is well placed for major local draws. The Cowdray Estate and its Heritage Ruins, farm shop and summer polo season are close by and attract significant footfall throughout the season. Goodwood, with its racecourse, motor circuit and flagship events, is within easy driving distance via the A286. The A272 links Midhurst to Petersfield is about ten miles to the west and to Petworth about seven miles to the east. The A286 runs to Haslemere about eight miles to the north and to Chichester about twelve miles to the south, placing much of West Sussex Hampshire and Surrey within easy reach. Public transport is convenient with local buses serving nearby stops including The Half Moon on Petersfield Road. Mainline rail at Haslemere and Petersfield offers direct services to London Waterloo and Portsmouth.Innenräume
• Porch and vestibule entrances at the front and on the left-hand side of the pub
• Bar area with fireplace and bar servery (approx. 10 covers)
• Bar lounge seating (approx. 25 covers) with servery
• L‑shaped restaurant (approx. 50 covers) with bar servery
• Ladies’, Gents’ and unisex WCs
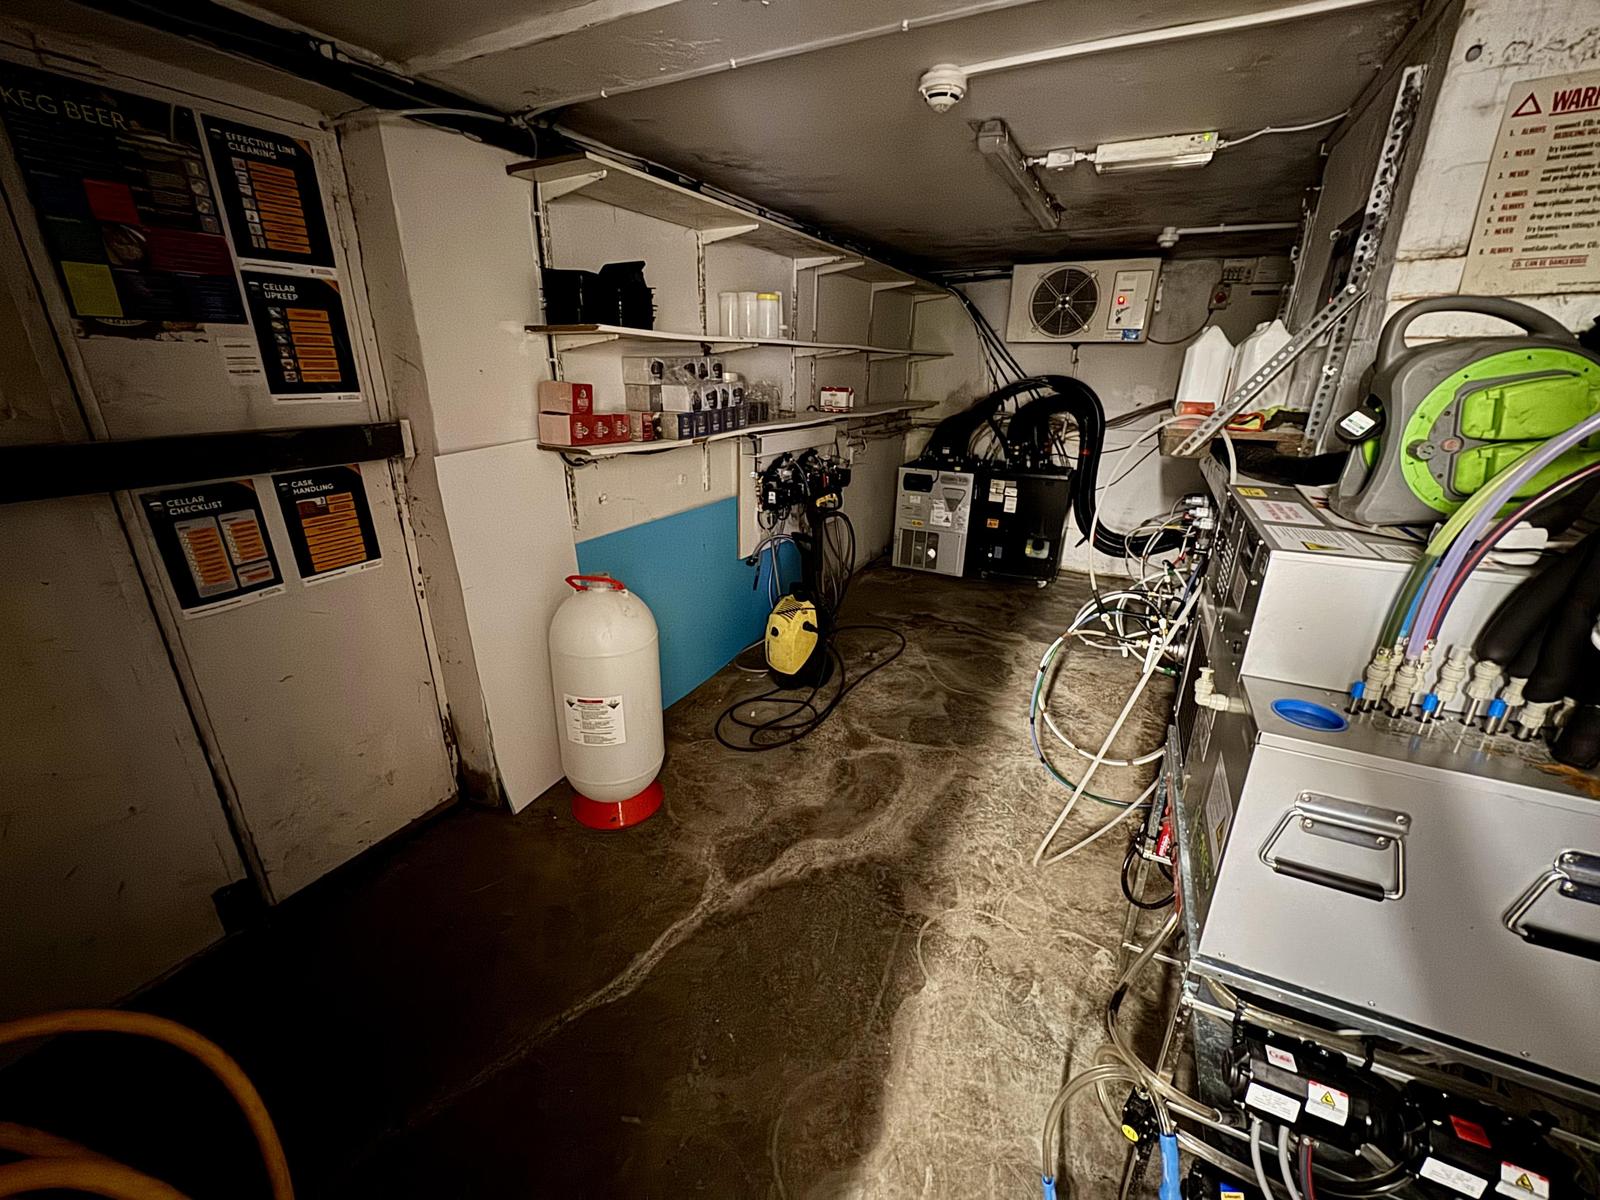
• Ground-floor cellar and storage area
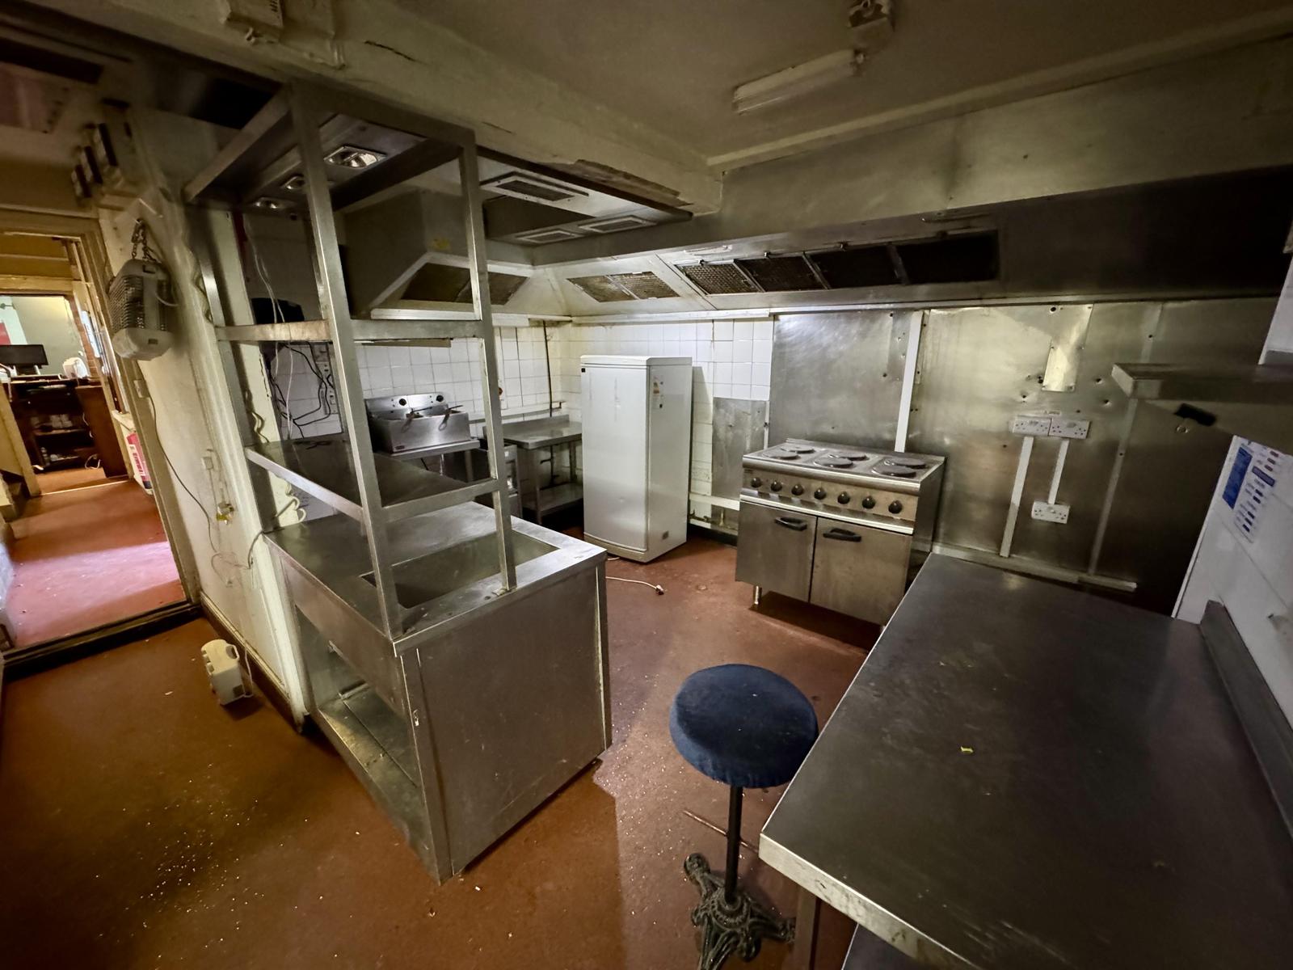
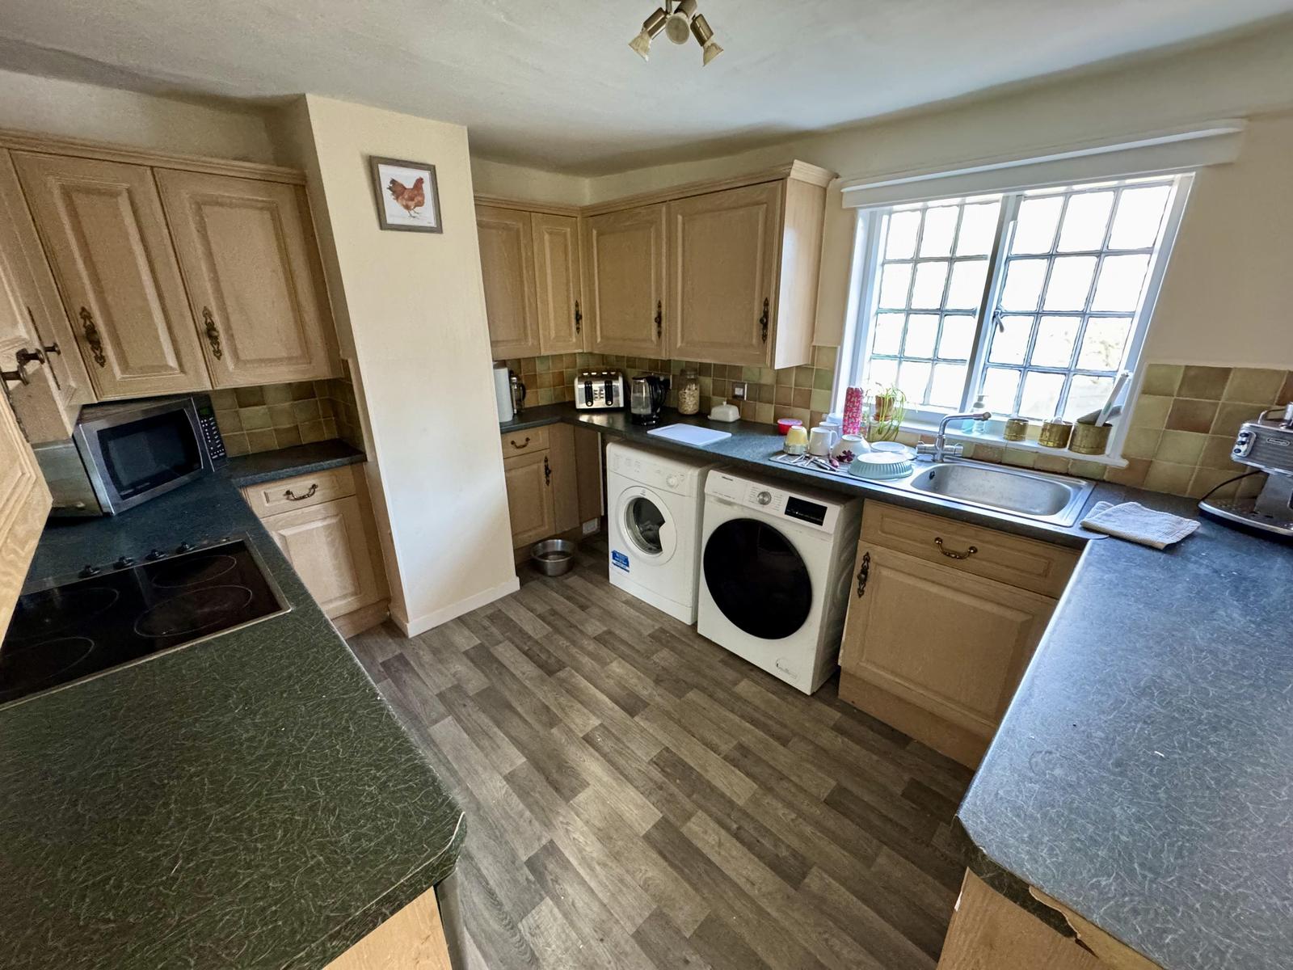
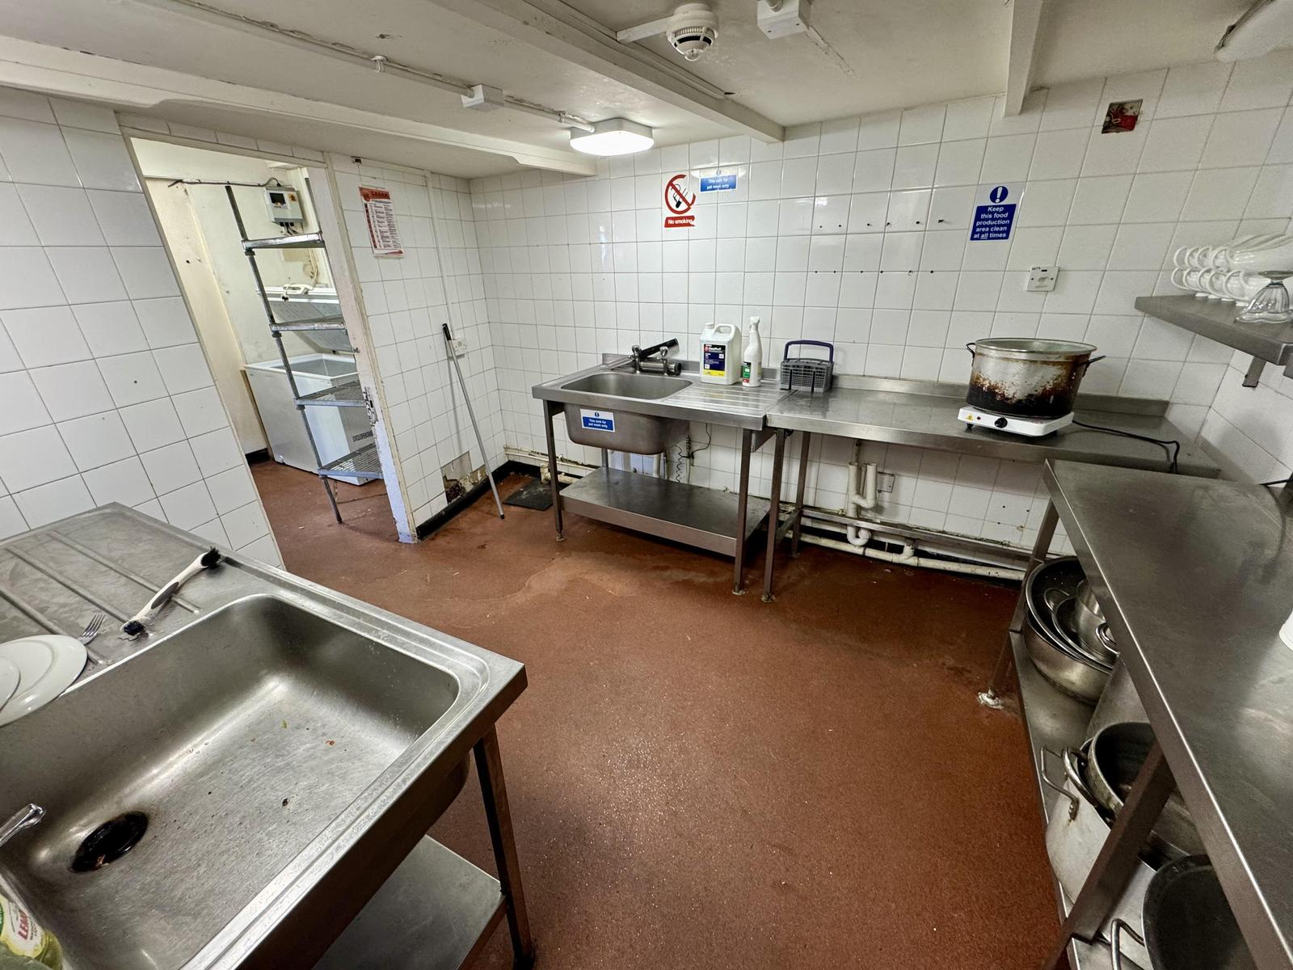
• Commercial kitchen with prep and pot‑wash area, plus walk‑in fridge/freezer
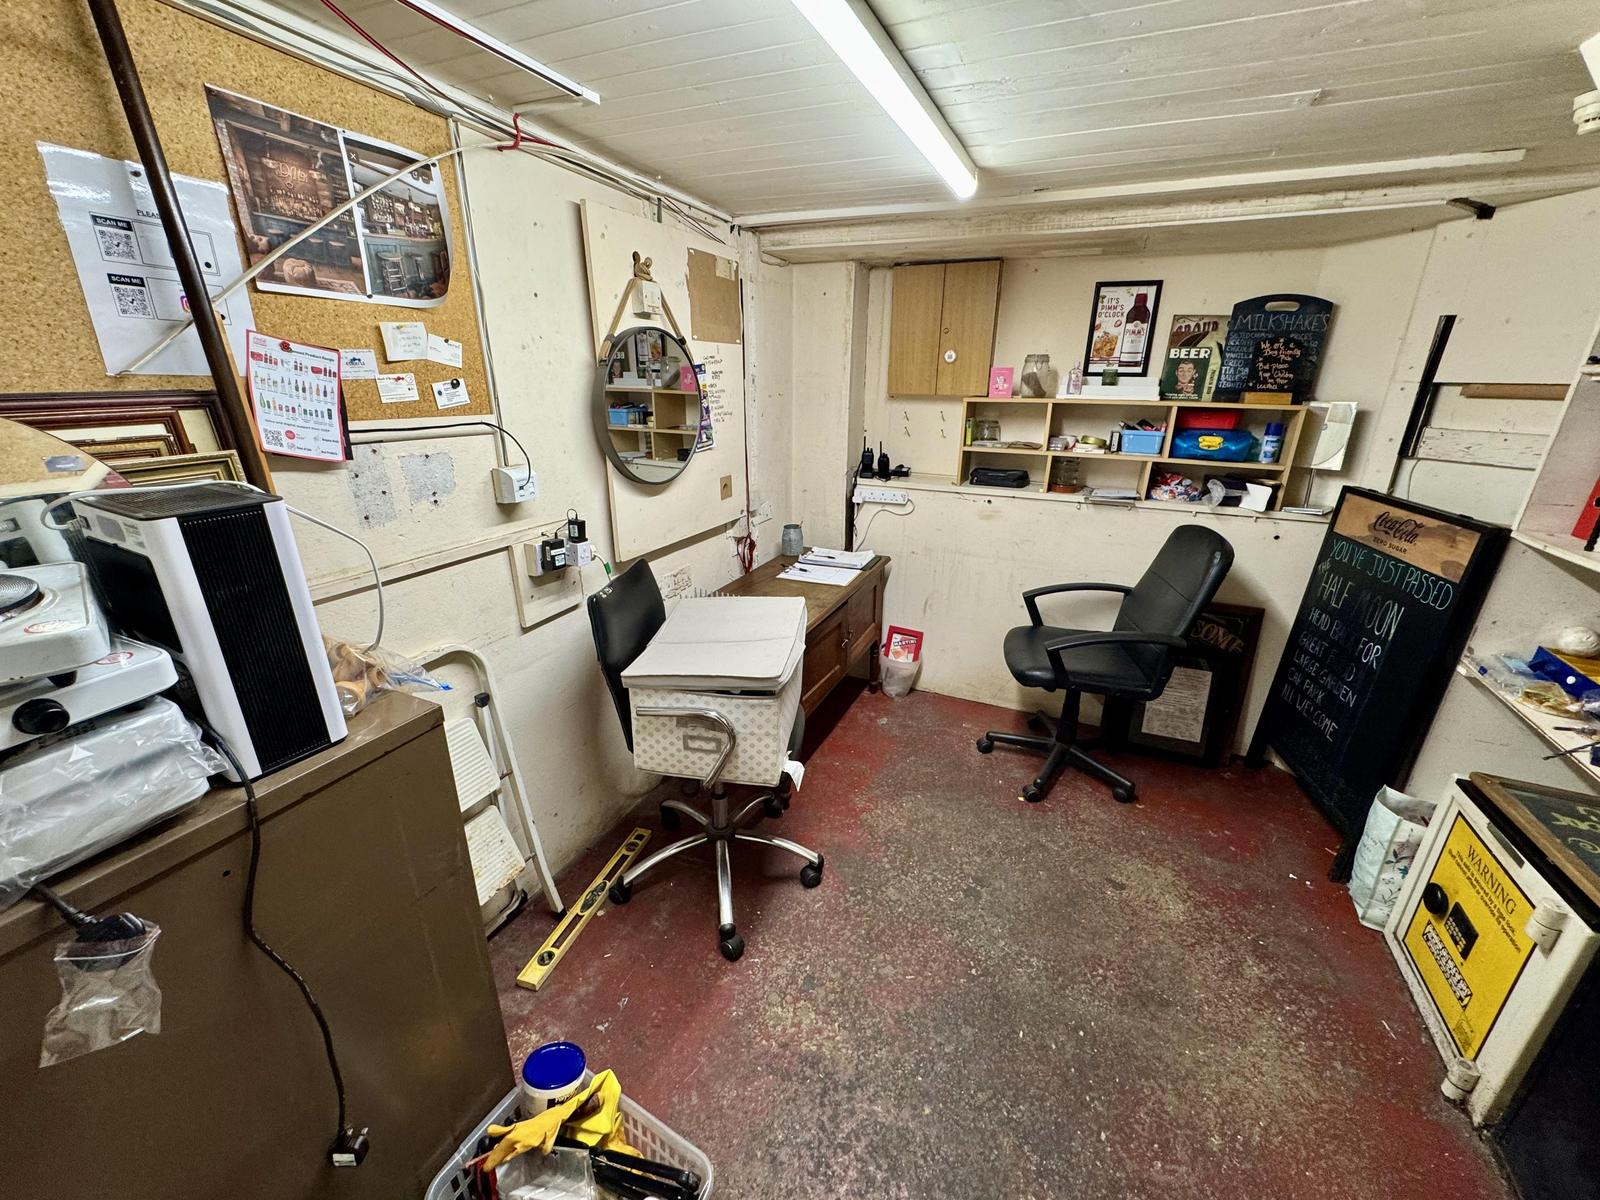
• Large office