



The Albert Hotel
Description
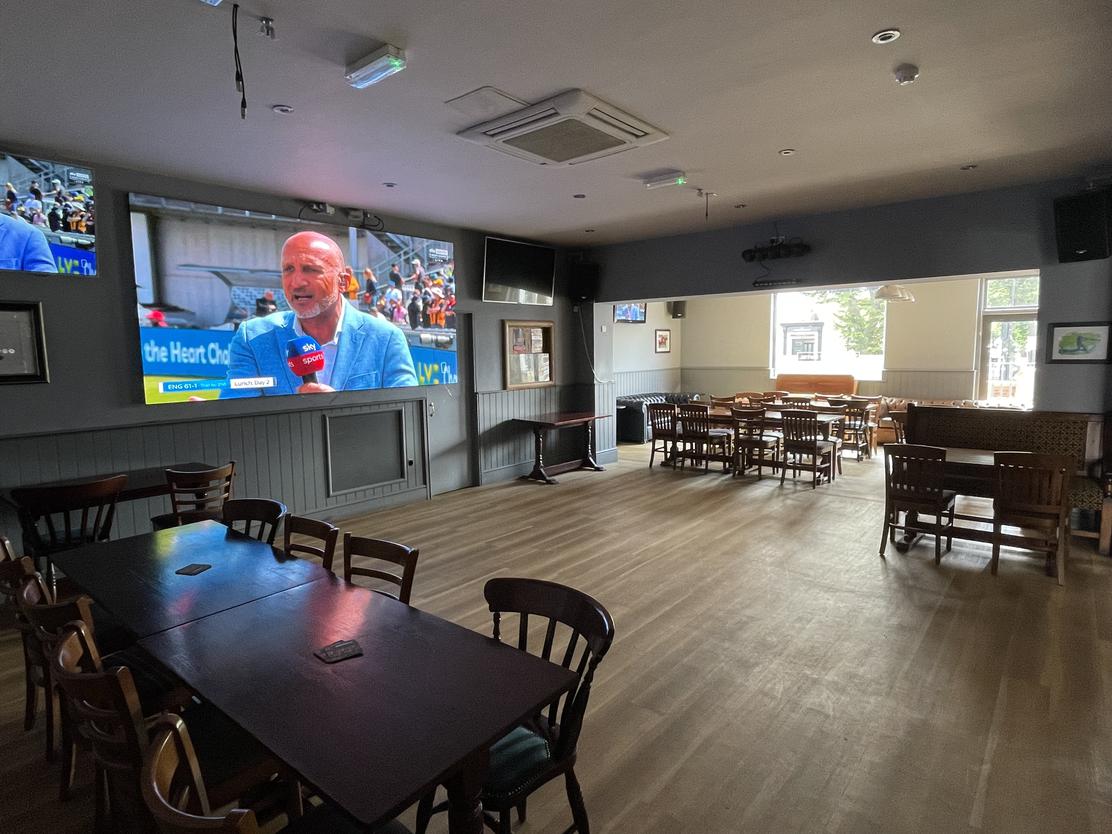
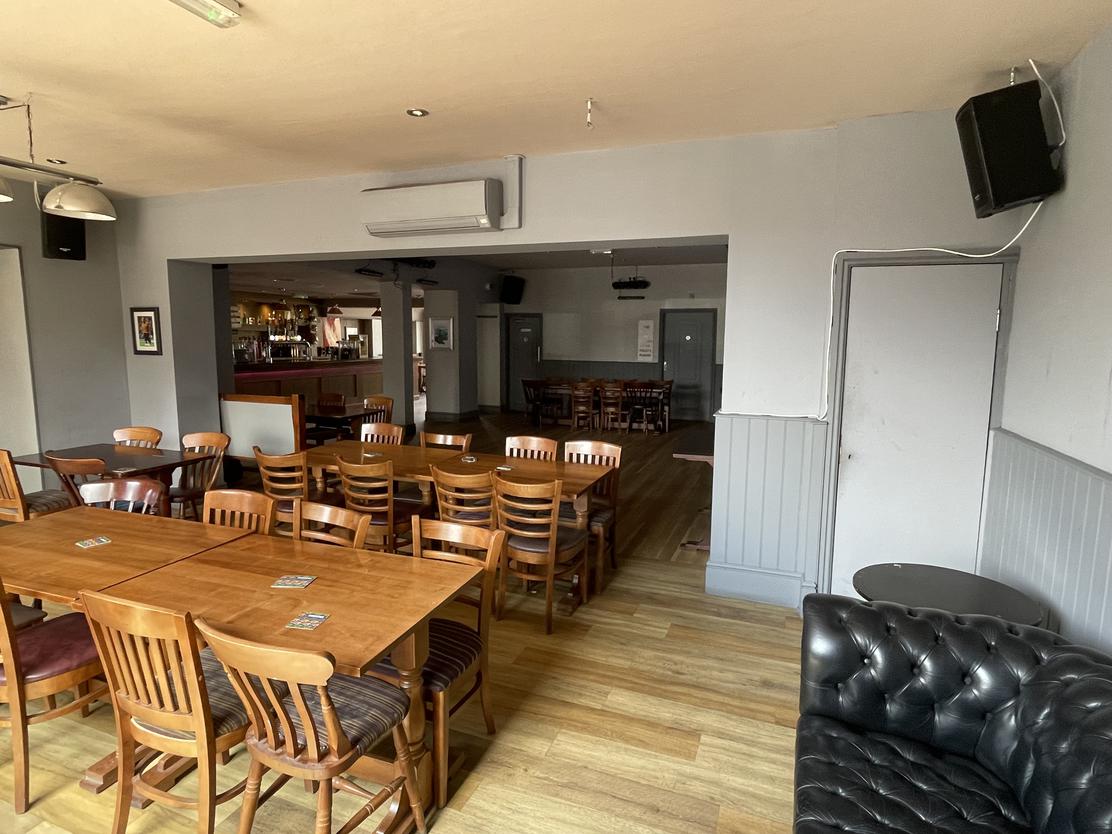
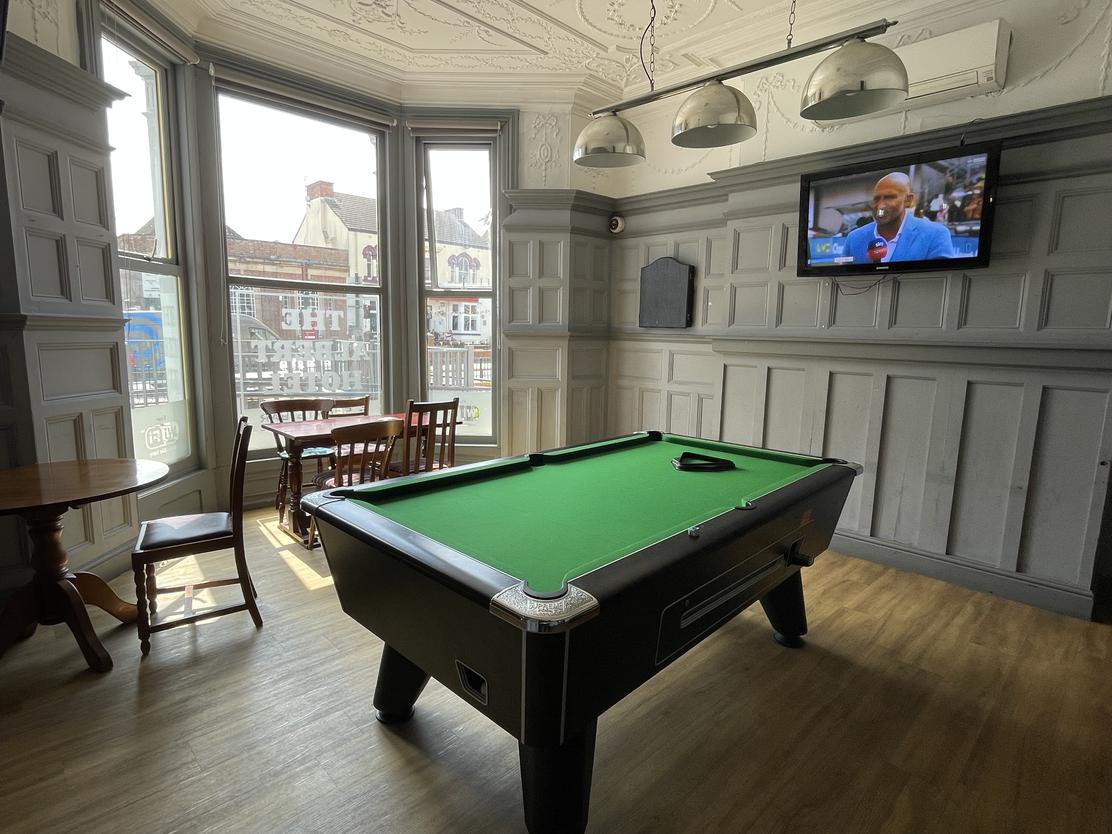
• Internally, there is a large, open plan ground floor trading area, designed for drinking and for watching sports events on a large TV screen
• There are seven usable letting bedrooms on the first floor and there is also a large manager’s flat on the top floor
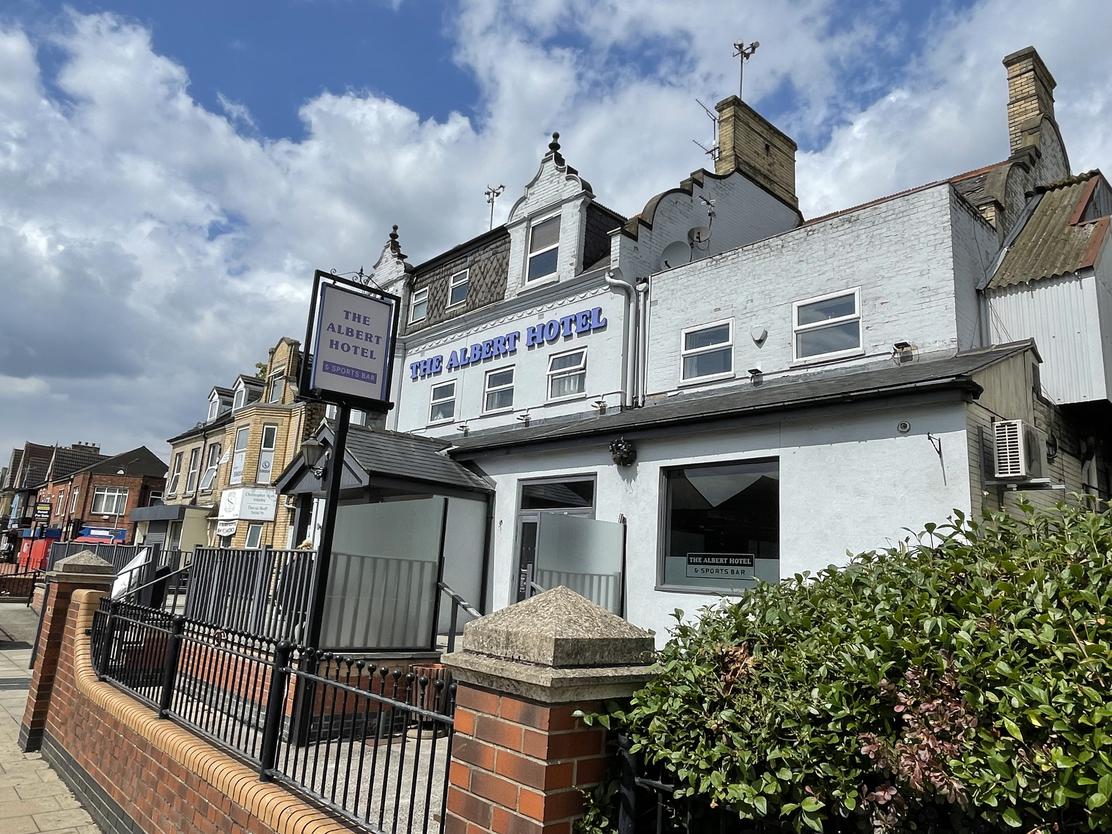
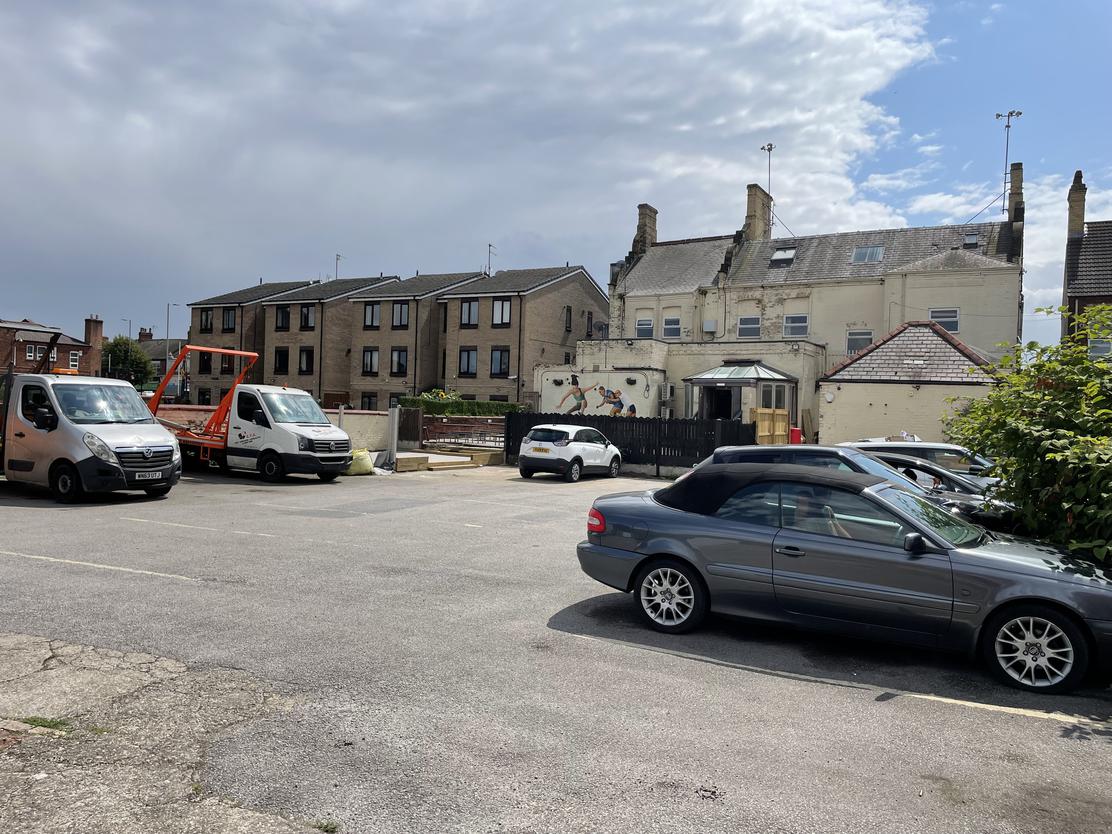
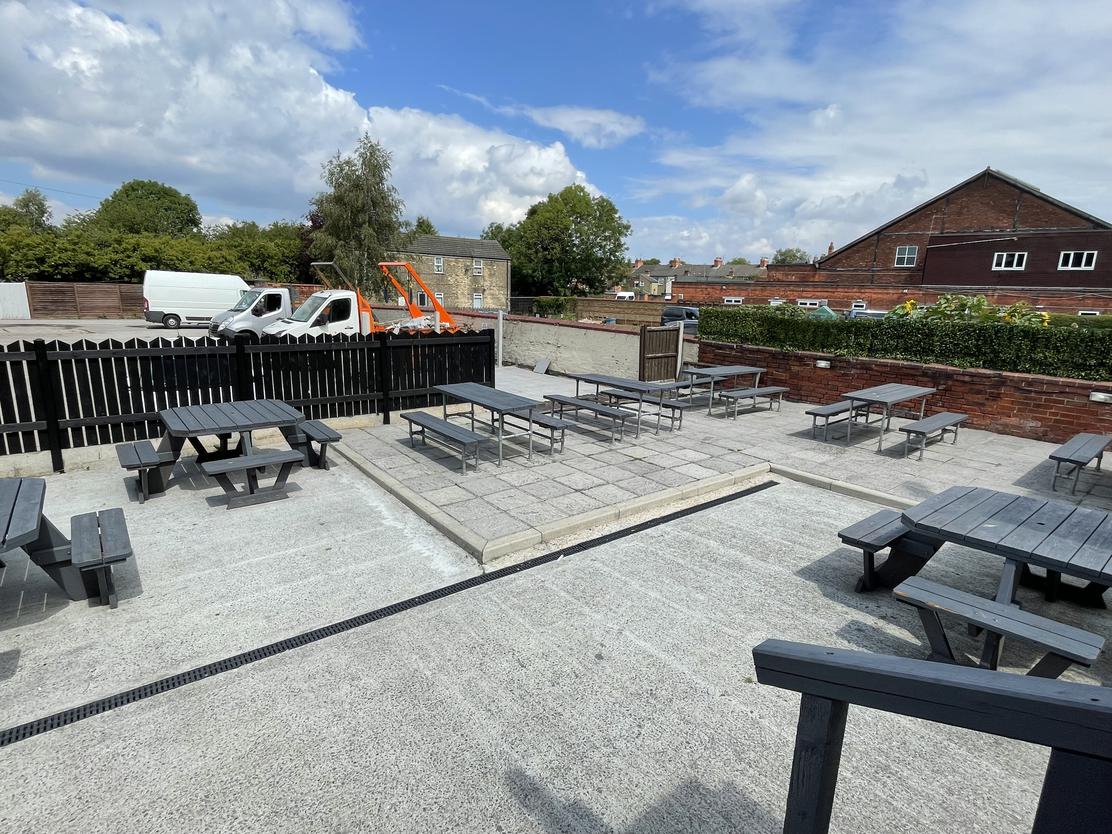
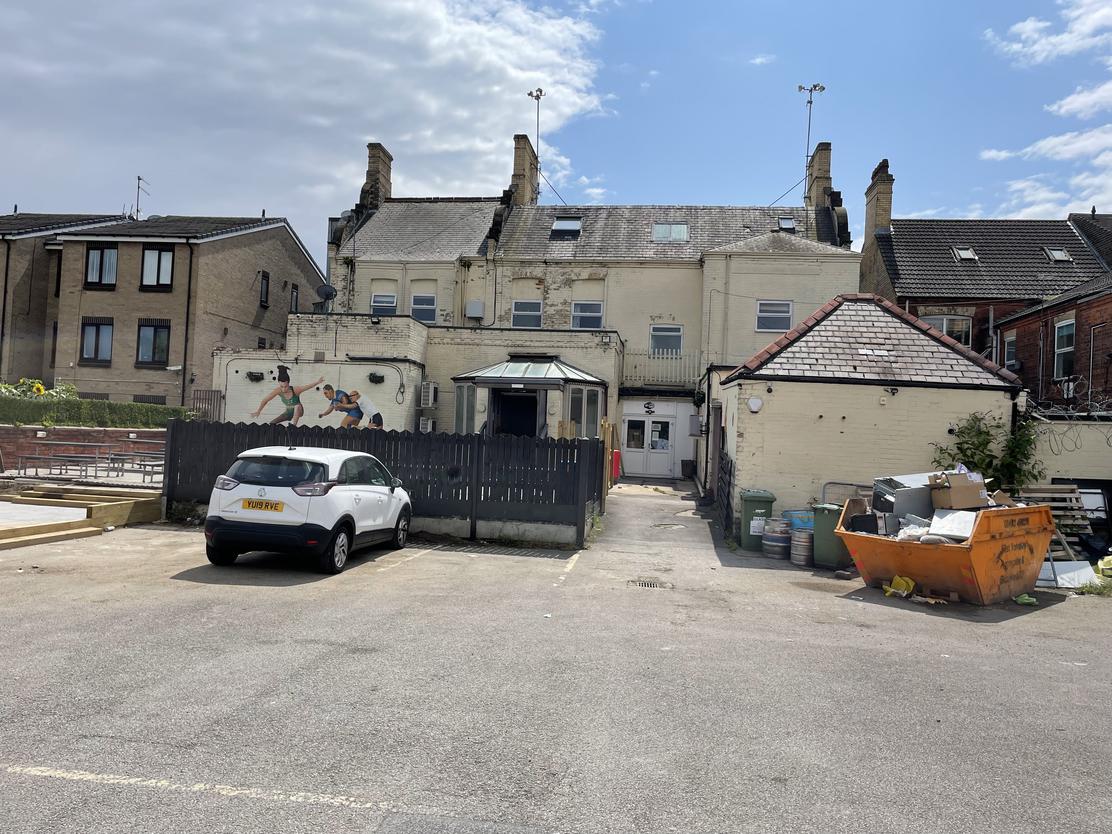
• Externally, there are beer patios to both the front and rear of the property. There is also a large car park for approximately 22 vehicles
• The approximate total Gross Internal Area is 772 sq m (8,307 sq ft).
• The property occupies a rectangular shaped plot which extends to 0.35 acres (0.14 hectares).
• Strong regular local clientele supplemented by additional match day trade and contractors using the letting bedrooms