

The Castle
Description
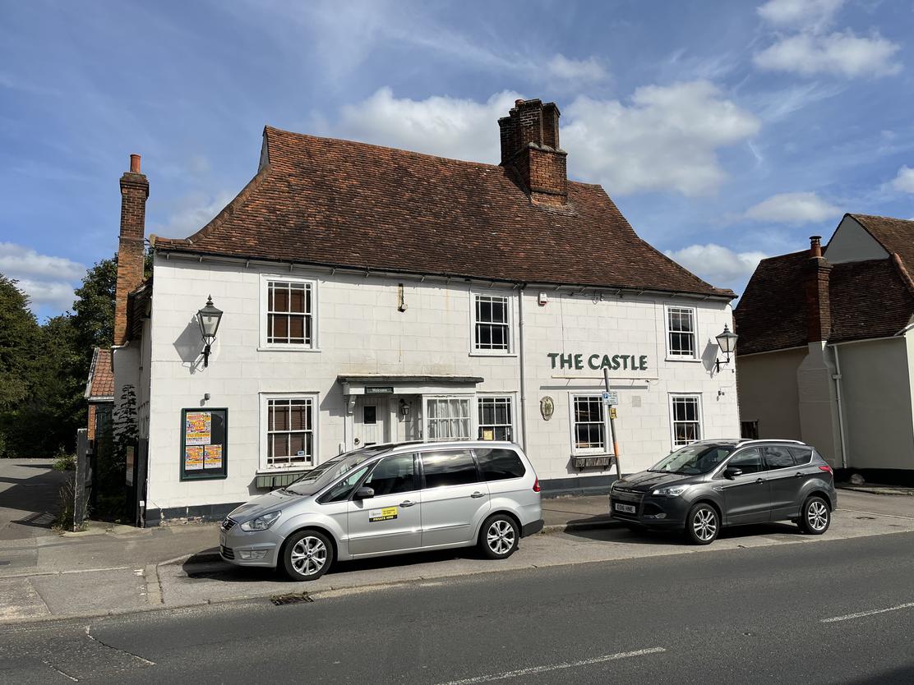
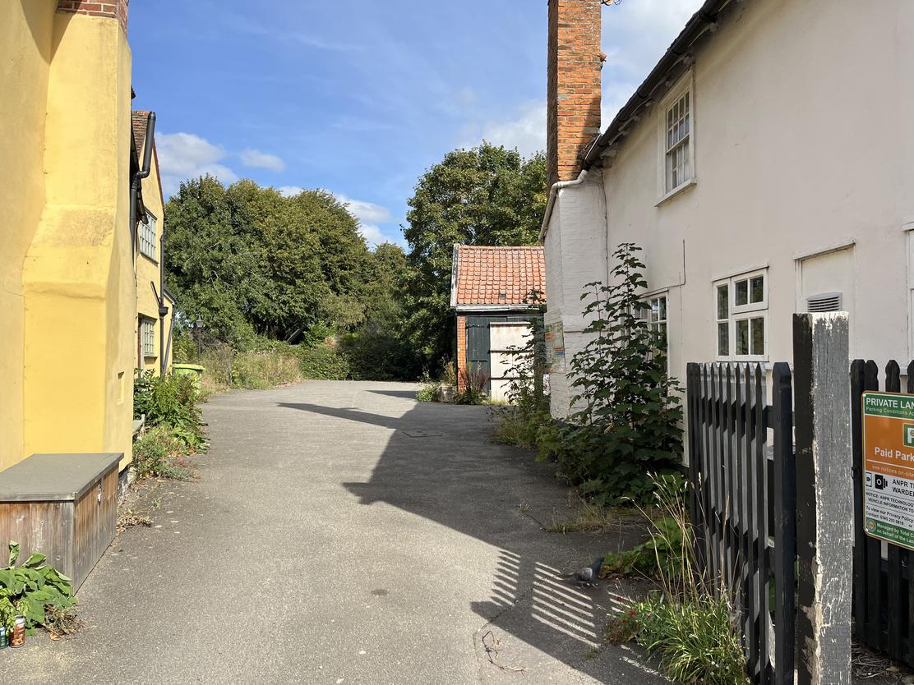
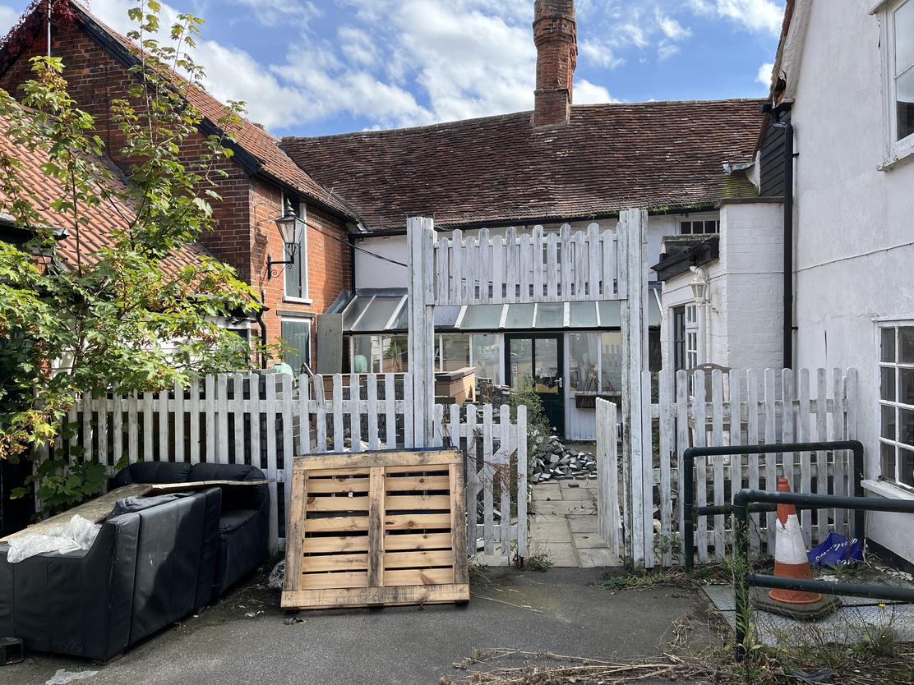
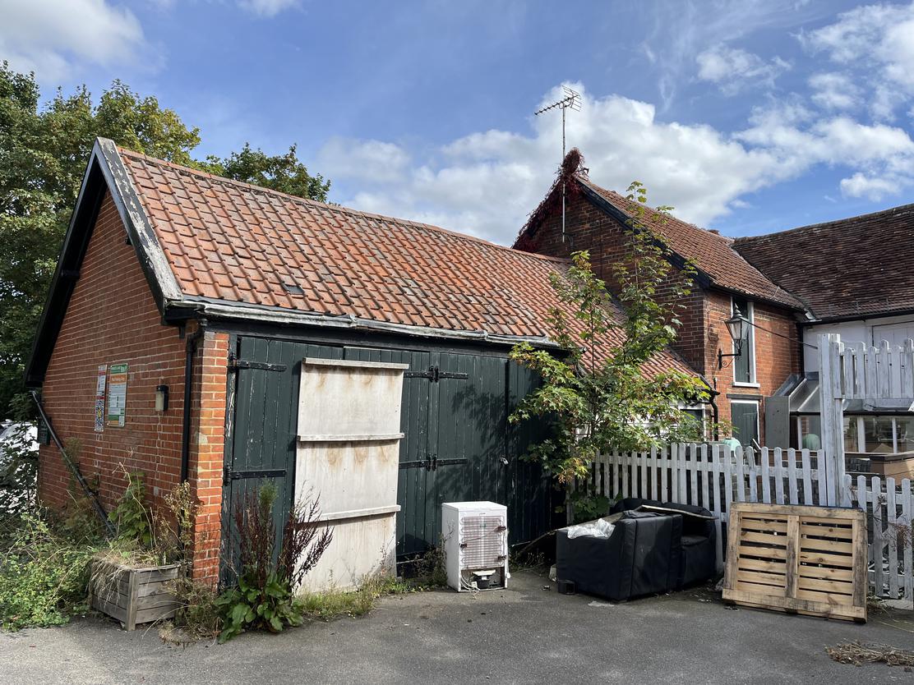
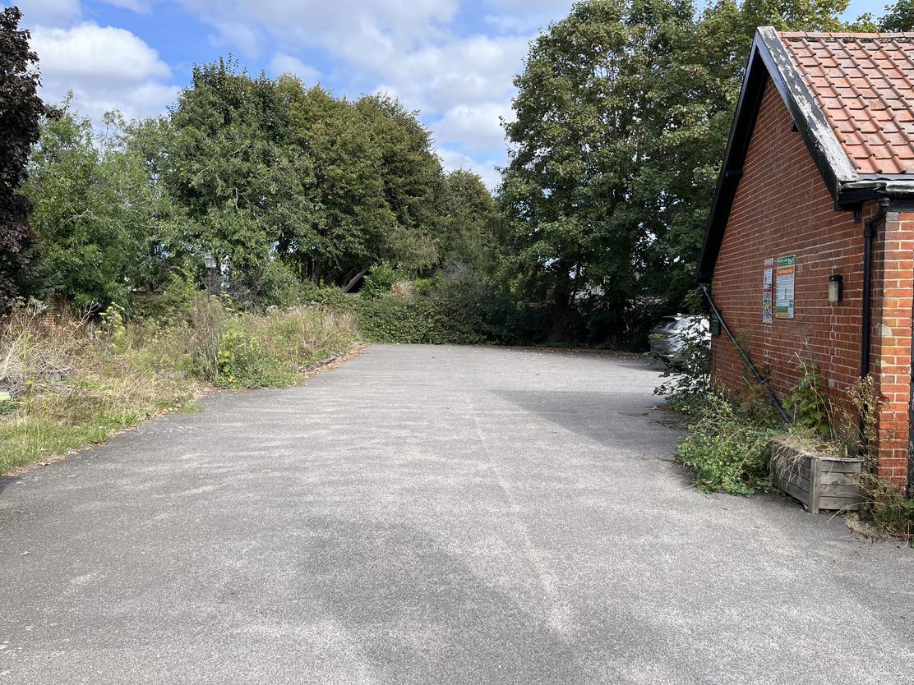
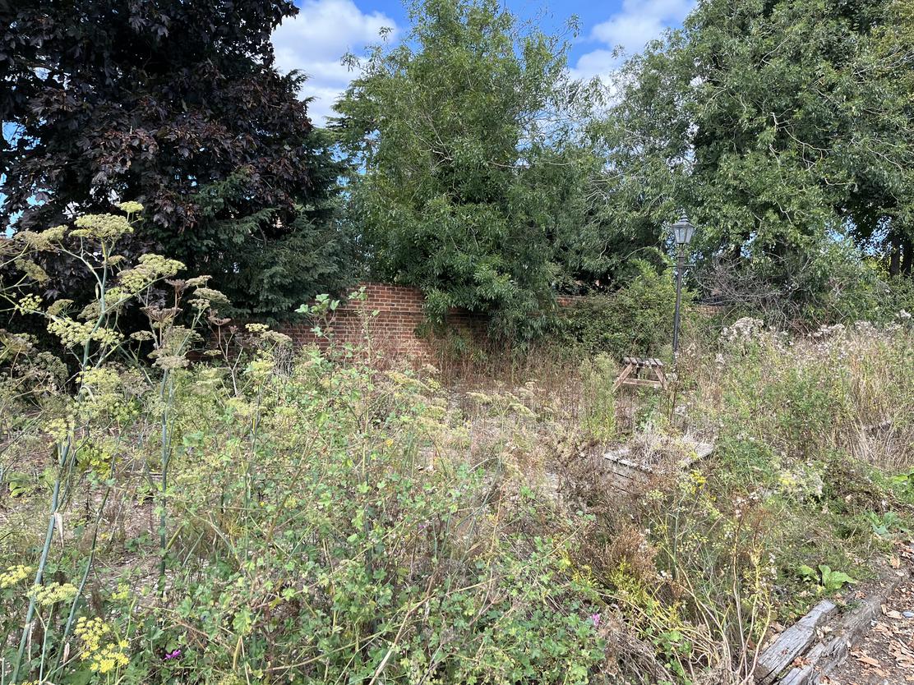
The Castle is a Grade II Listed property believed to originally date from the 14th century. The property is of traditional timber framed construction, with heavily timbered interiors and various pitched roofs of red plain tiles. There have been some more recent additions to the property. The property occupies a site of 0.139 hectares (0.345 acres) and immediately fronts onto the High Street, The property measures approximately 287 sq m (3,088 sq ft) principally over two floors, with a large attic room. The ground floor provides for public and trade space, with WC facilities, and ancillary space, with private owners or managers accommodation over the first floor and a large attic area. Externally, there is a trade garden, car park and barns providing storage.Location
The North Essex village of Earls Colne lies on its namesake River Colne forming what is known as the Colne Valley. The village has a long and distinguished history, which is seen within a number of historic properties along its busy High Street and across the village. Within 1km of the property the resident population is approximately 3,442. The village sits on the A1124 a main road which serves the UKs oldest town Colchester, 10 miles east and Halstead three miles west. The Castle pub fronts the main road and is a very visible property. There are a number of other villages close-by from where potential trade can be drawn. The area has heritage museums, a former WWII airbase, an industrial park, and a number of restaurants and pubs that draw custom to the village.Internal Details
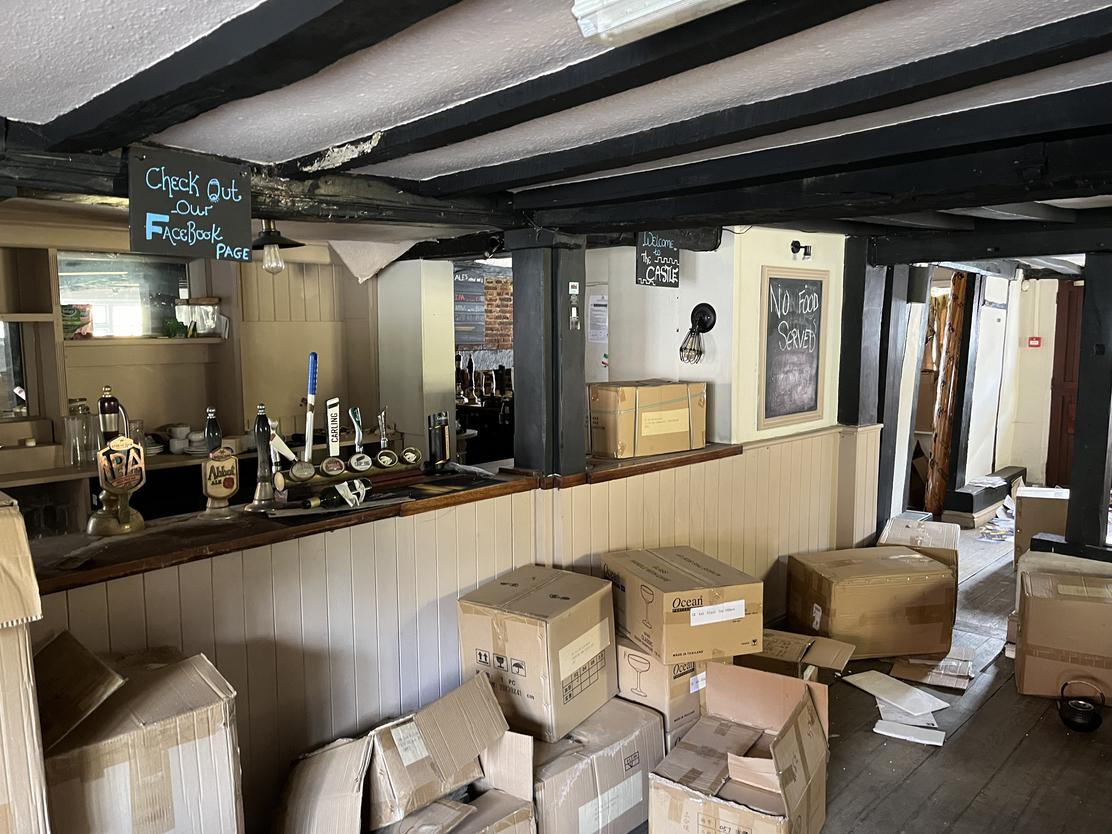
• Lounge bar - directly accessed from the High Street. Timbered ceiling and wall interiors. Oak floor.
• Bar servery - wood countertop with shelving behind.
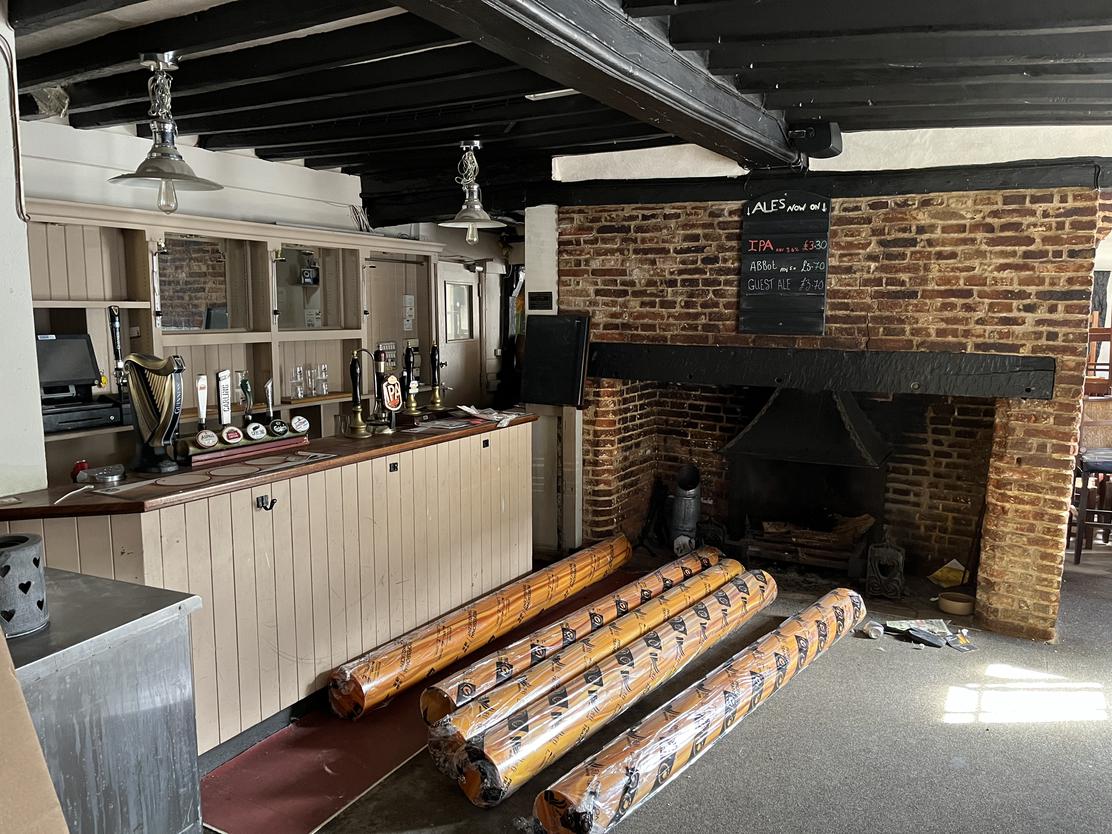
• Public bar - timbered ceiling and wall interiors. Open fireplace with brick surround. Floor covering.
• Bar servery - wood countertop with shelving behind.
• Snug - open fireplace. Timbered ceiling. Oak floor. Small corner servery.
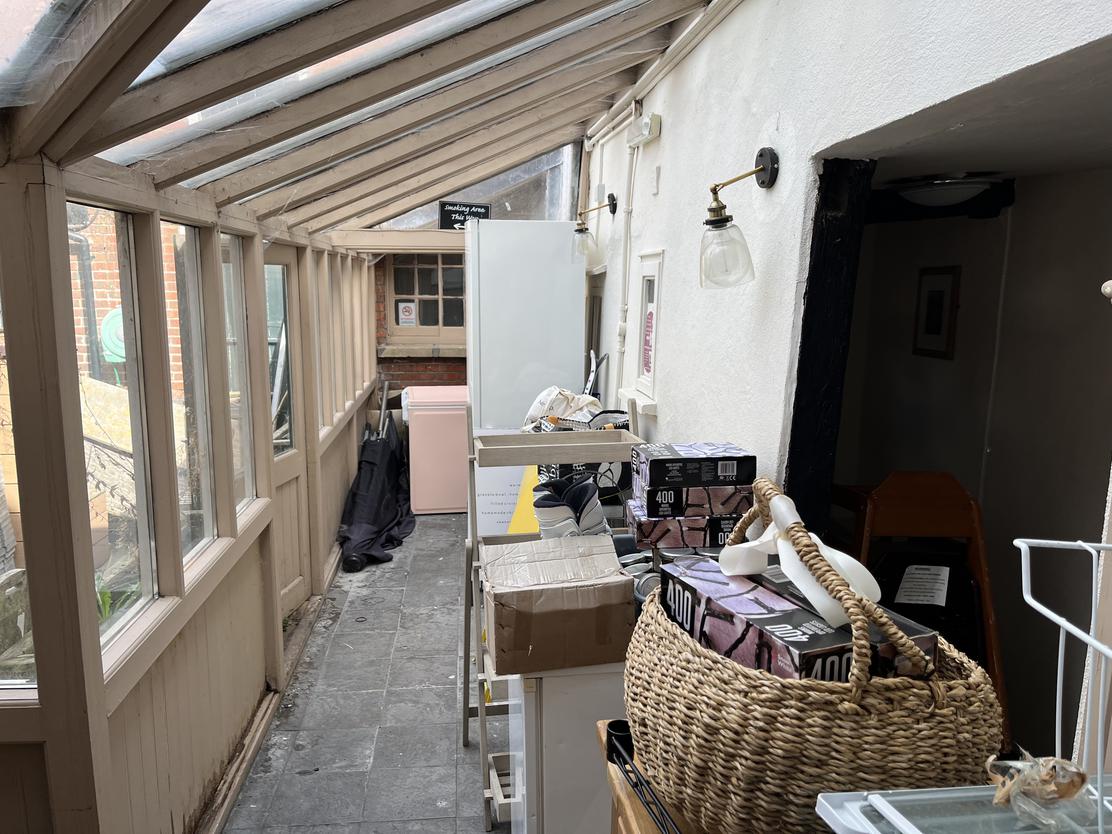
• Rear corridor - providing access to ladies & gentlemen’s WCs. Accessible WC. Door to rear courtyard. Access to basement beer cellar and private accommodation.
• Trade kitchen - stainless steel canopy and extraction. Pot wash. Side door for deliveries.

