

Stags Head Inn
Description
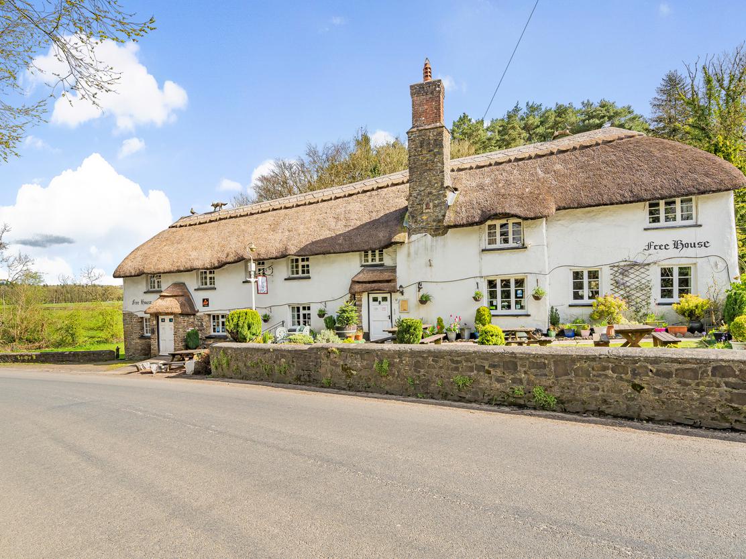
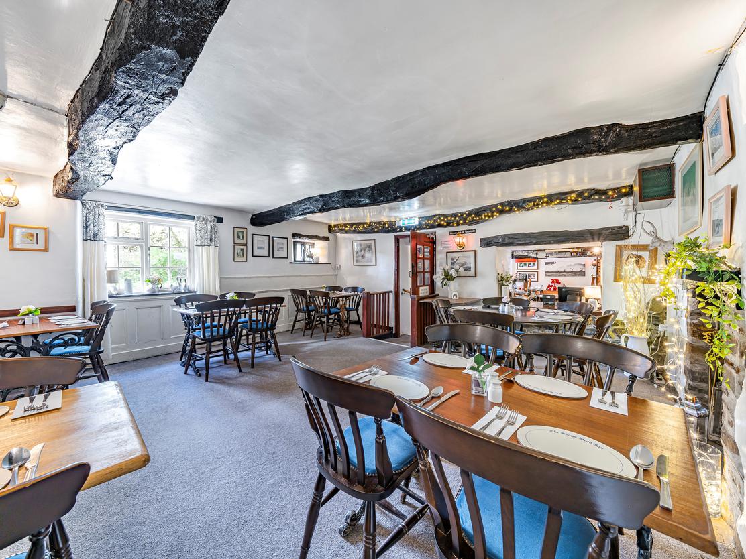
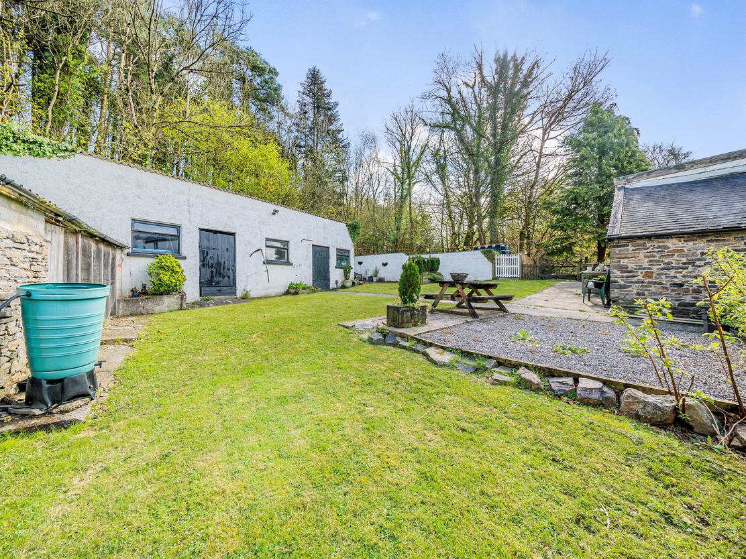
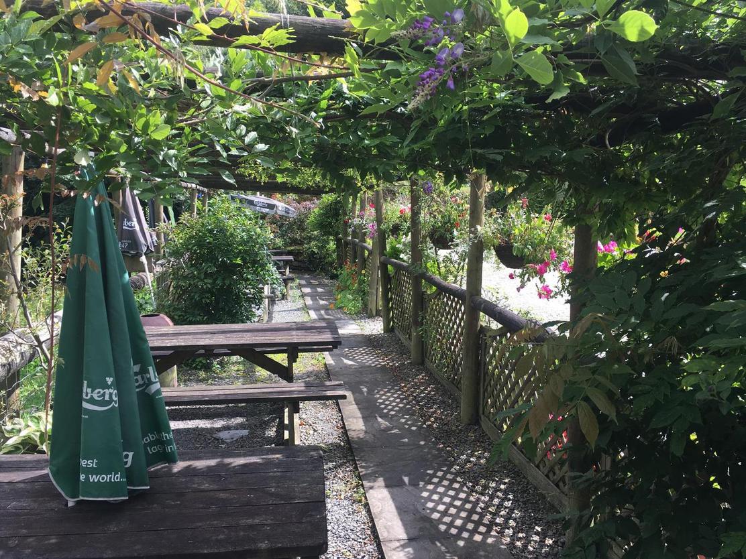
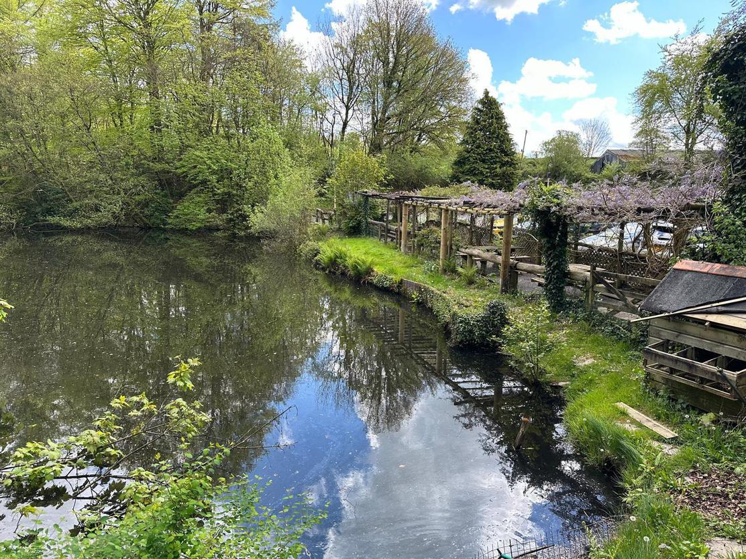
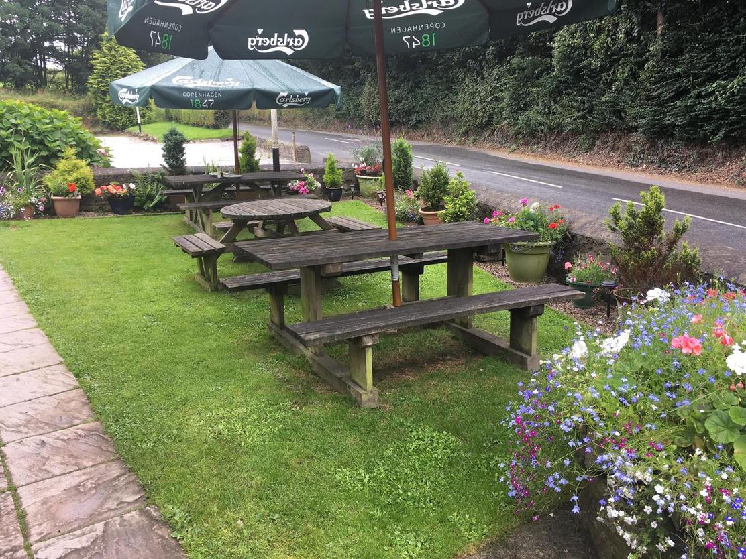
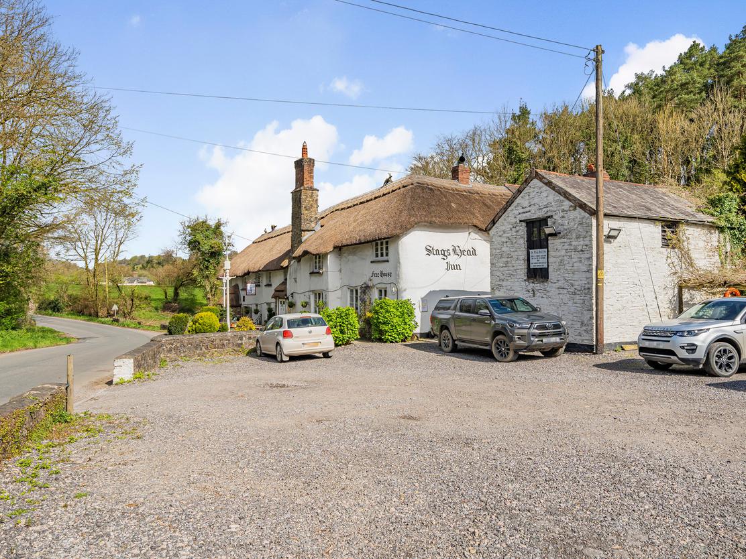
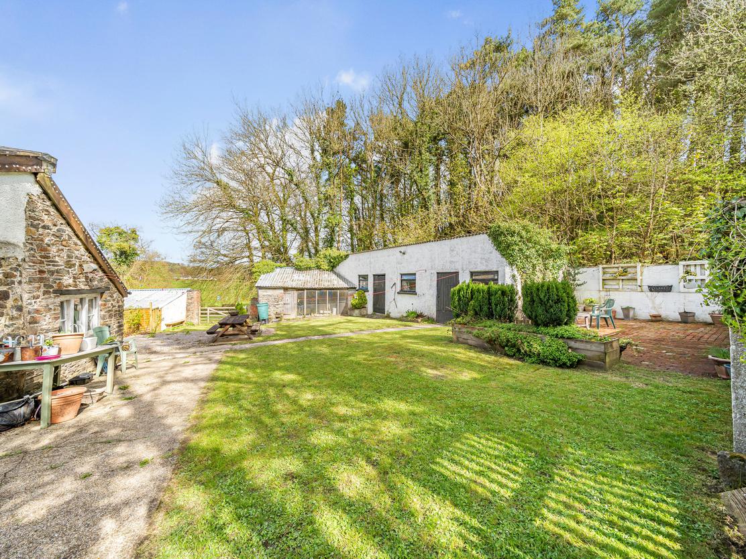
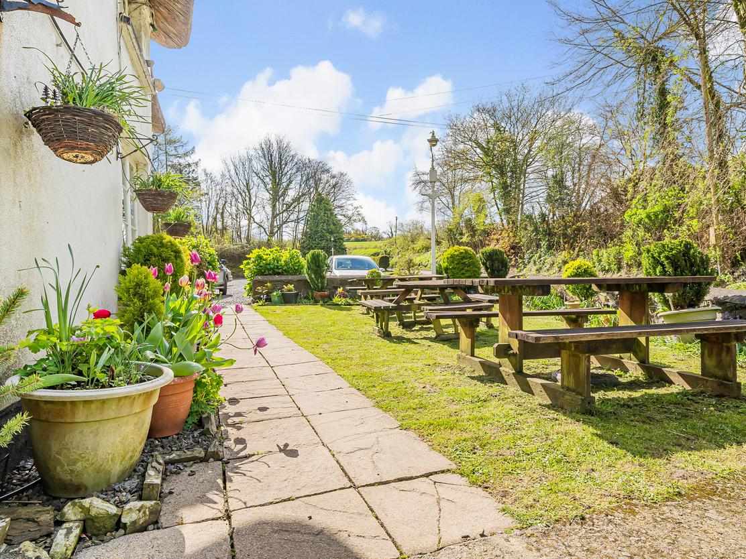
A substantial, impressive and attractive character thatched country inn, which is Grade II Listed and presented to an exceptionally high standard. Briefly comprising of the main bar, restaurant (25), further restaurant area (18), family dining room (12), commercial catering kitchen, four letting bedrooms, and family sized three double bedroom owners' accommodation with sitting room and dining room. Externally, the grounds extend to in excess of 1.5 acres which incorporate Al Fresco seating areas (60+) customers, extensive car parking (30+) vehicles, owner’s private garden areas and a range of useful outbuildings and stores.Location
The Stags Head Inn is a stunning and renowned landmark building. Nestled in a valley and set in the Fortescue Estate, amidst rolling fields and lush woodland, not far from the Castle Hill Estate, on the outskirts of the attractive and desirable Devon village of Filleigh. Filleigh is easily accessible and only three miles from the market town of South Molton and 10 miles from Barnstaple. Exmoor National Park and North Devon’s stunning beaches and coastline are in easy reach by car, and the area is renowned for its various country activities. The bustling market town of South Molton offers a host of facilities. The North Devon Link Road (A361), is within two miles of the inn and provides easy access to both Barnstaple to the North and Tiverton and junction 27 of the M5 motorway and a main line rail link to London, 30 miles to the South.Internal Details
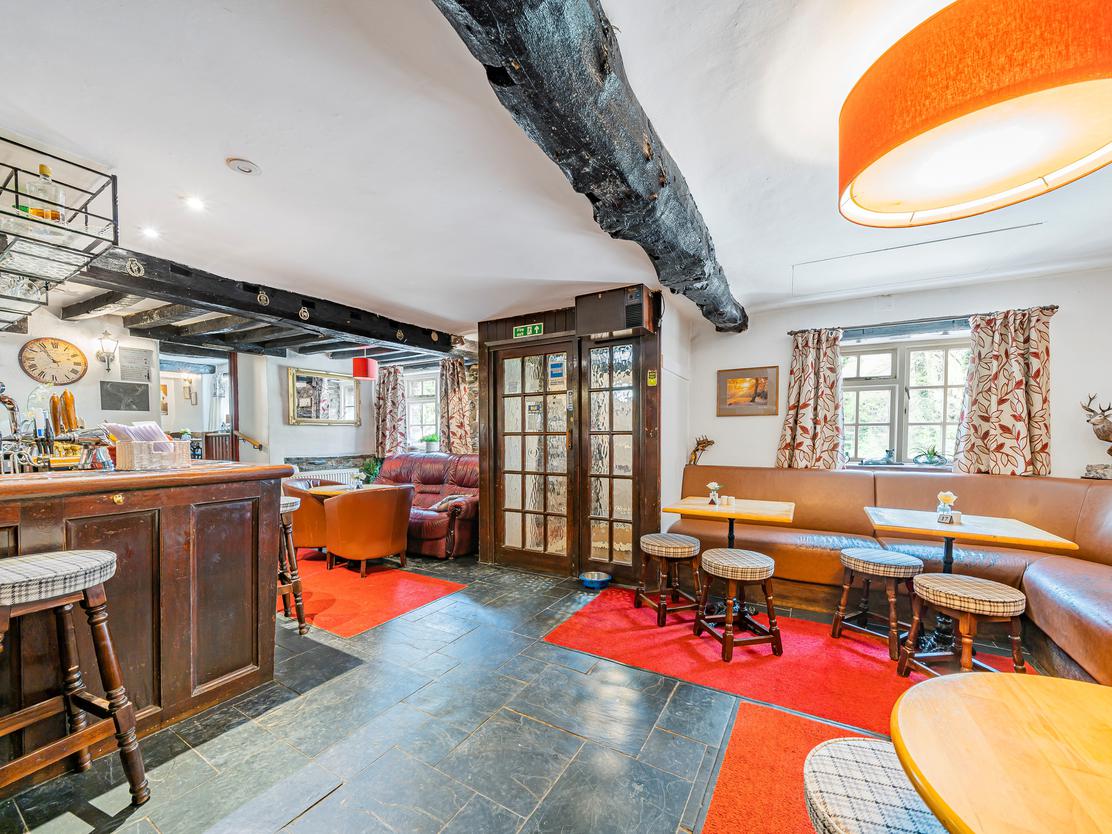
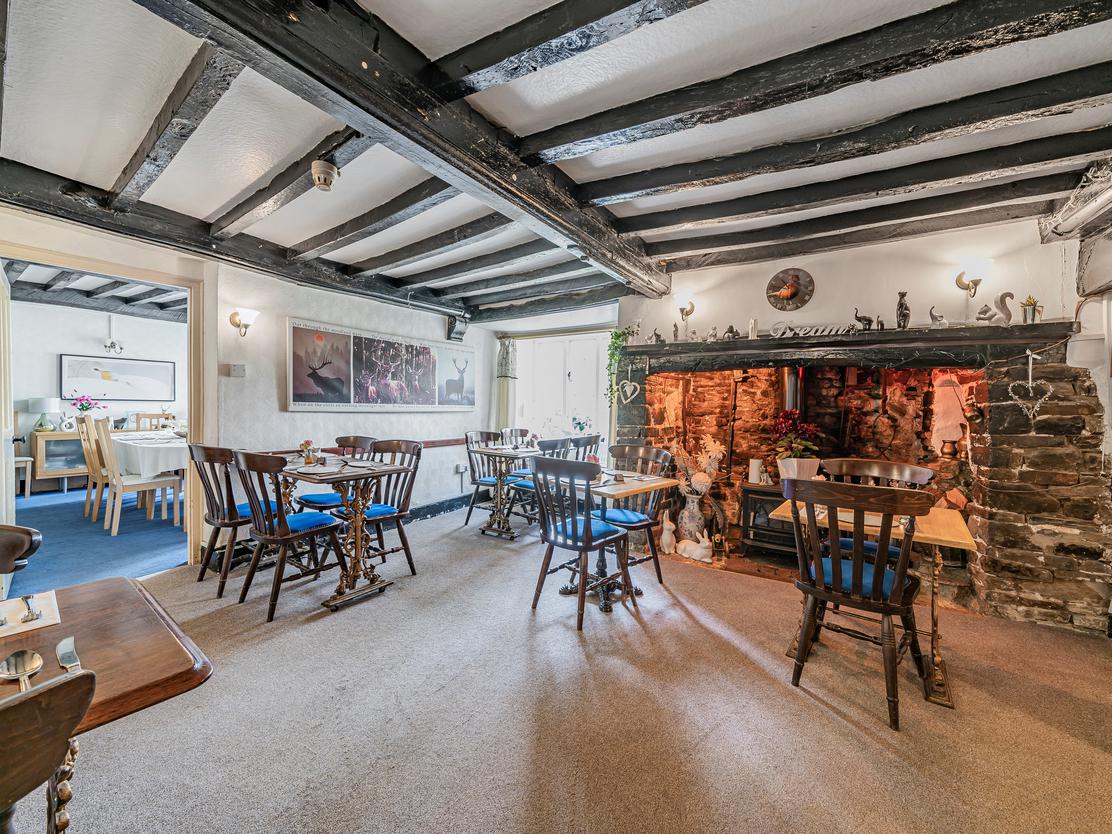
The main doors to the front lead into the bar area, an attractive character room with beamed ceilings, stalls and seating for 30 customers plus adequate standing room. The restaurant is an attractive room with carpeted flooring, beamed ceilings, part wood panelled walls, feature stone fireplace with inset electric fire, range of free standing wooden tables and chairs comfortably seating 25 customers - there is a further restaurant area and a family private dining area further on. The commercial kitchen is fully equipped with a comprehensive range of commercial catering equipment, as well as a wash up area. There is also a staff WC, dry goods store, office, and customer WCs.Private Accommodation
Situated on the first floor is the spacious family sized owner’s private accommodation
• Sitting room, open plan
• Dining area
• Bedroom 1, master double bedroom with built in wardrobes, en suite bathroom with shower over bath
• Bedroom 2, double bedroom with built in wardrobes
• Bedroom 3, double bedroom with shower room
Letting Accommodation
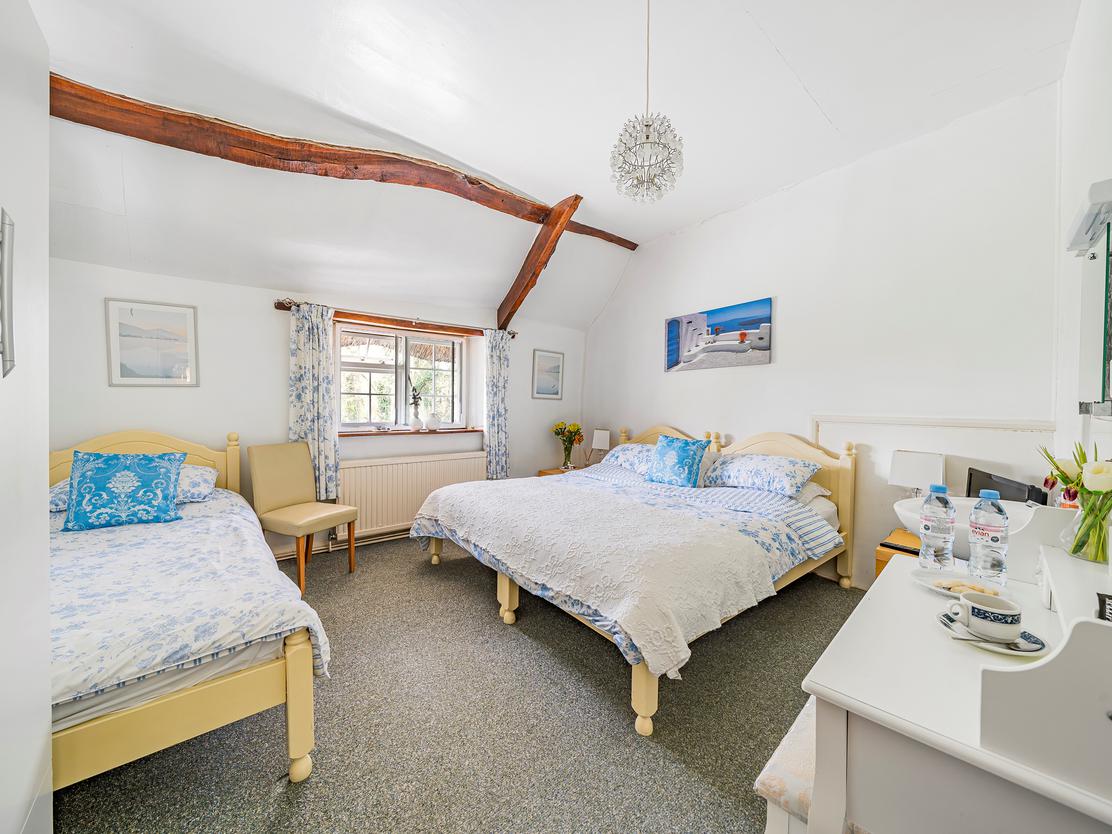
Situated on the first floor there are four comfortable letting bedrooms with aspect to the front, which benefit from independent access.
• Oak Room - A single room
• Primrose Room - A double bedroom with vaulted ceiling
• Meadow Room - A double bedroom
• Tudor Room - A family room to sleep three

