Bridge Barn Beefeater

Bridge Barn Lane, Woking, Surrey, United Kingdom GU21 6NL
View Map
Ref: 4256558
Leasehold£485,000
Annual RentPOA

Contact Our Agent

Noel Moffitt
Noel MoffittSenior Director - Corporate Pubs and Restaurants

At a glance

  • Branded restaurant
  • Main road location
  • Popular commuter town
  • Next to 74 bed Premier Inn
  • Energy Rating: C
  • Part of group sale of 95 restaurant sites
Christie & Co Logo

We are the leading property specialist, providing services to owners, banks, private equity and insolvency practitioners.

Bridge Barn Beefeater
Bridge Barn Lane, Woking, Surrey, United Kingdom GU21 6NL
christie_finance_logo

Need Finance for Your Business?

Whether you're buying a business, acquiring commercial property or planning your next investment, understanding your funding options early can help you make informed decisions. Speak to Christie Finance about the finance available for your circumstances.

christie_insurance_logo

Need Insurance for Your Business?

Christie Insurance can help arrange business and property cover tailored to your needs, with support throughout the policy and claims process. Speak to the team about suitable, cost-effective cover.

Ref: 4256558

Bridge Barn Beefeater

Location

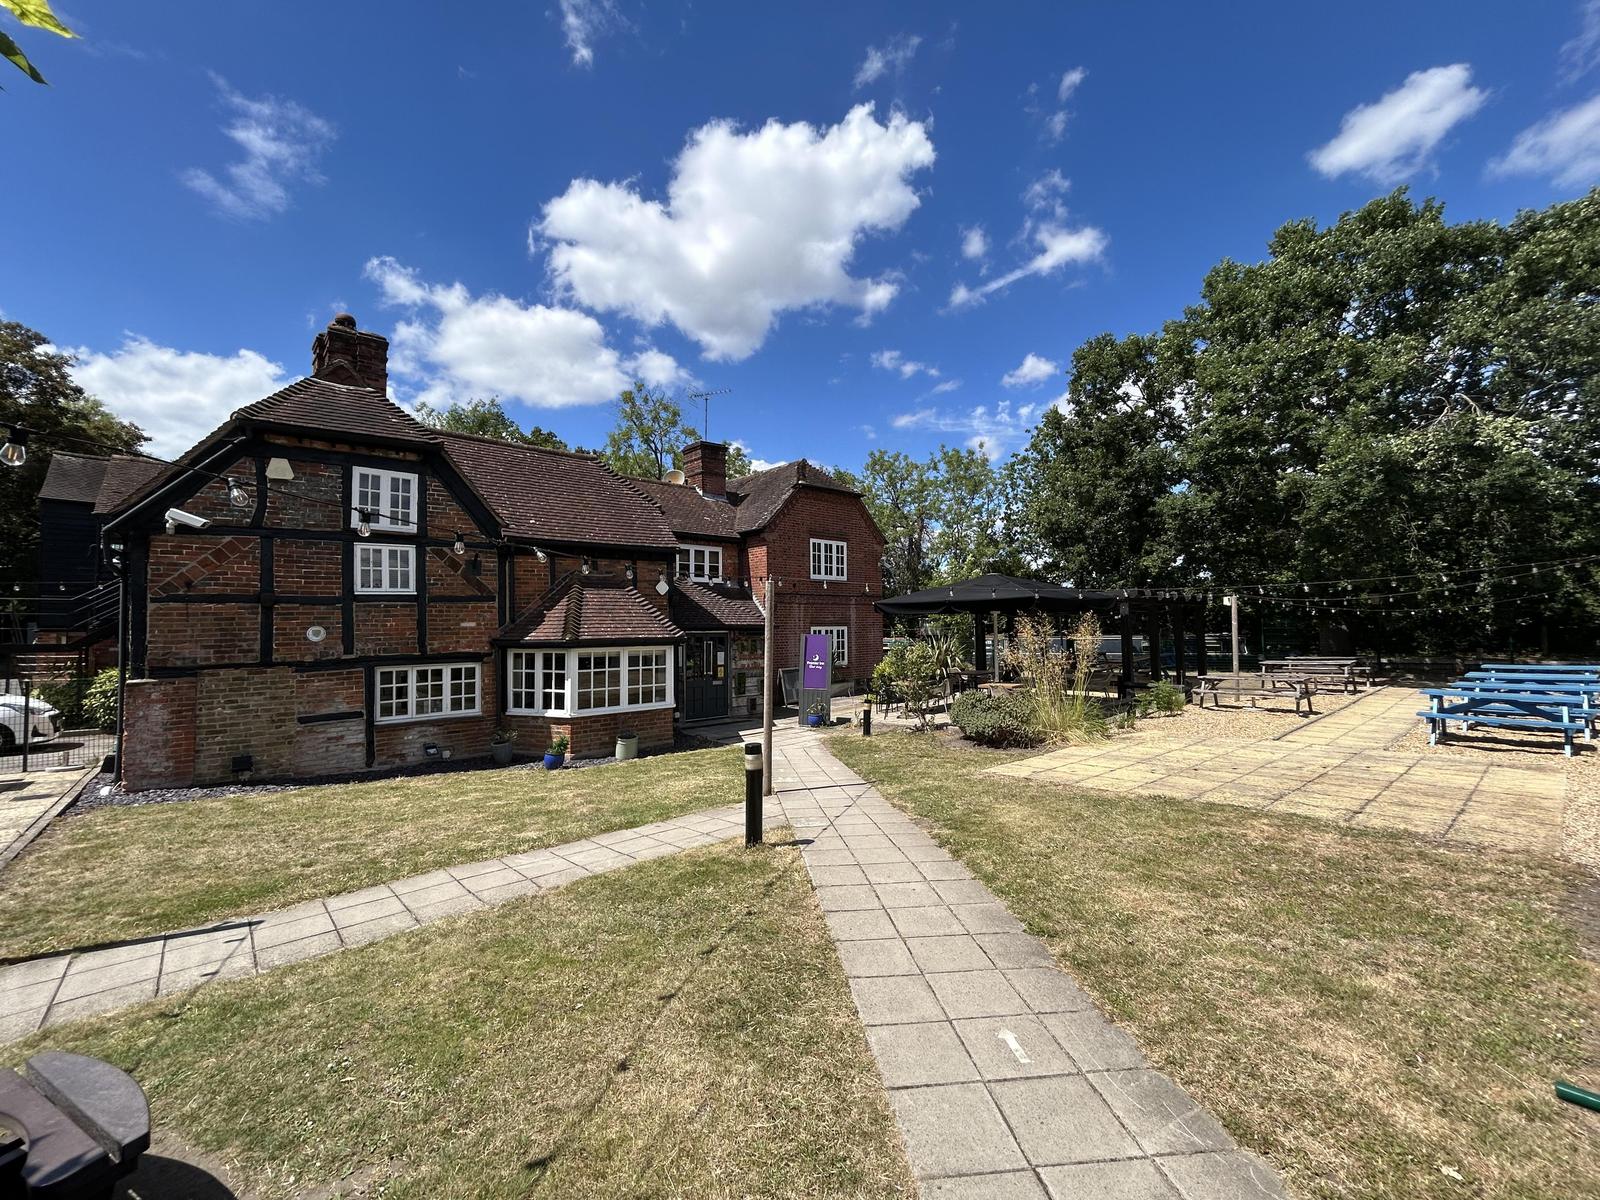
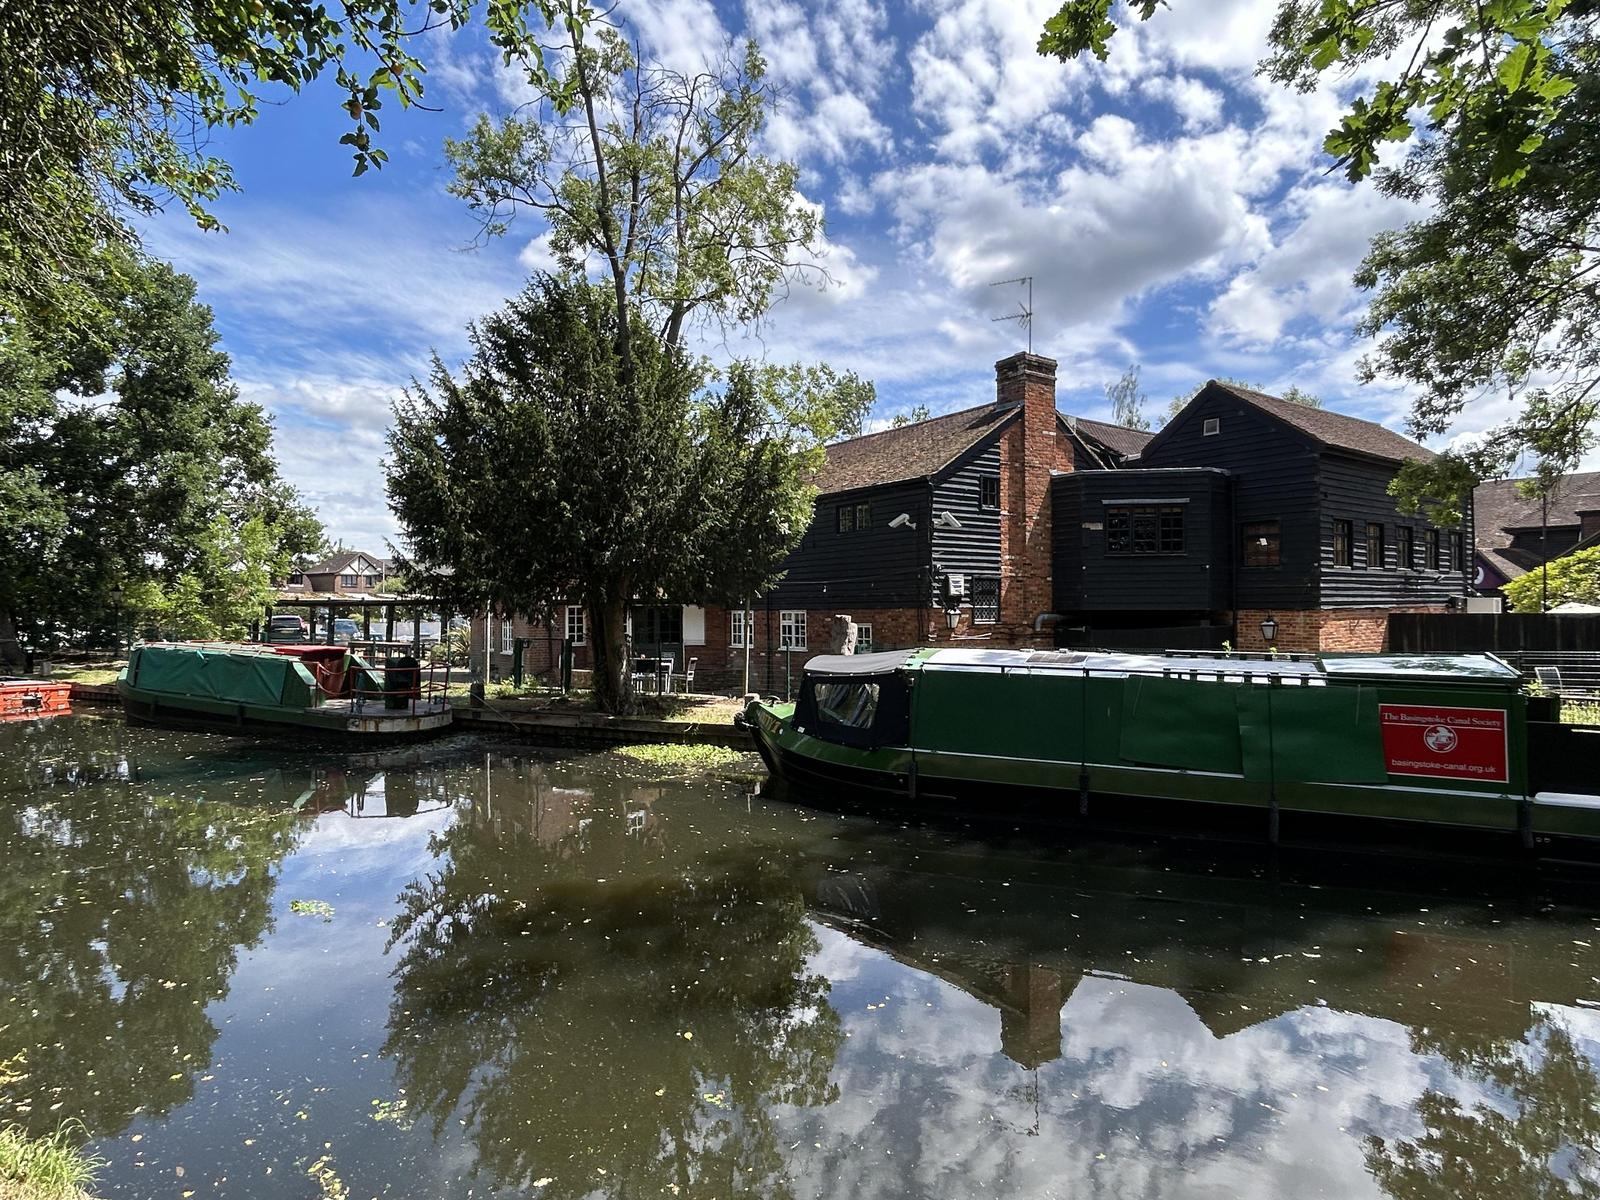
The imposing 16th-century Grade II listed building is in the village or Horsell, fronting the Basingstoke Canal and Saturn Trail and just over a mile from Woking town centre and Train Station. The surrounding areas are densely populated with over 100,000 people and 4 approximately 43,000 houses in the borough. The restaurant has easy transport links to London and the M25 and is convenient for guests staying at the adjacent 74-bedroom Premier Inn, visiting nearby national attractions including Legoland, Thorpe Park, Ascot Racecourse and Brooklands Museum.

Ground Floor

Large bar area - 60 covers

Other Floors

First floor 90-cover restaurant and kitchen

External Details

Beer garden and patio

Tenure

The restaurant is held on a long lease at a peppercorn expiring in May 2108 and includes the area within the red-edged boundary on the plan attached.