

The Sandeman
Description
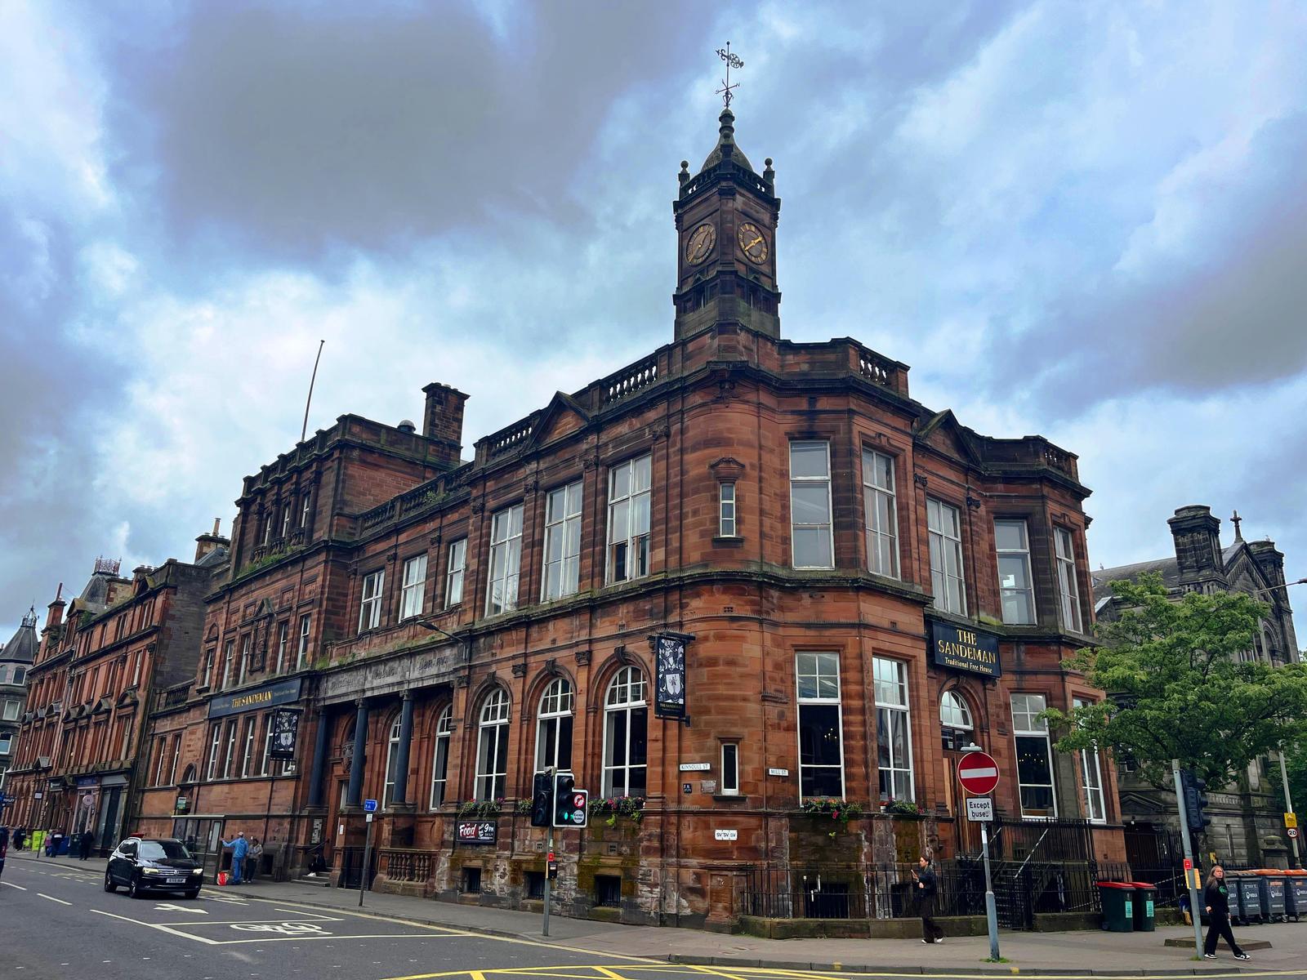
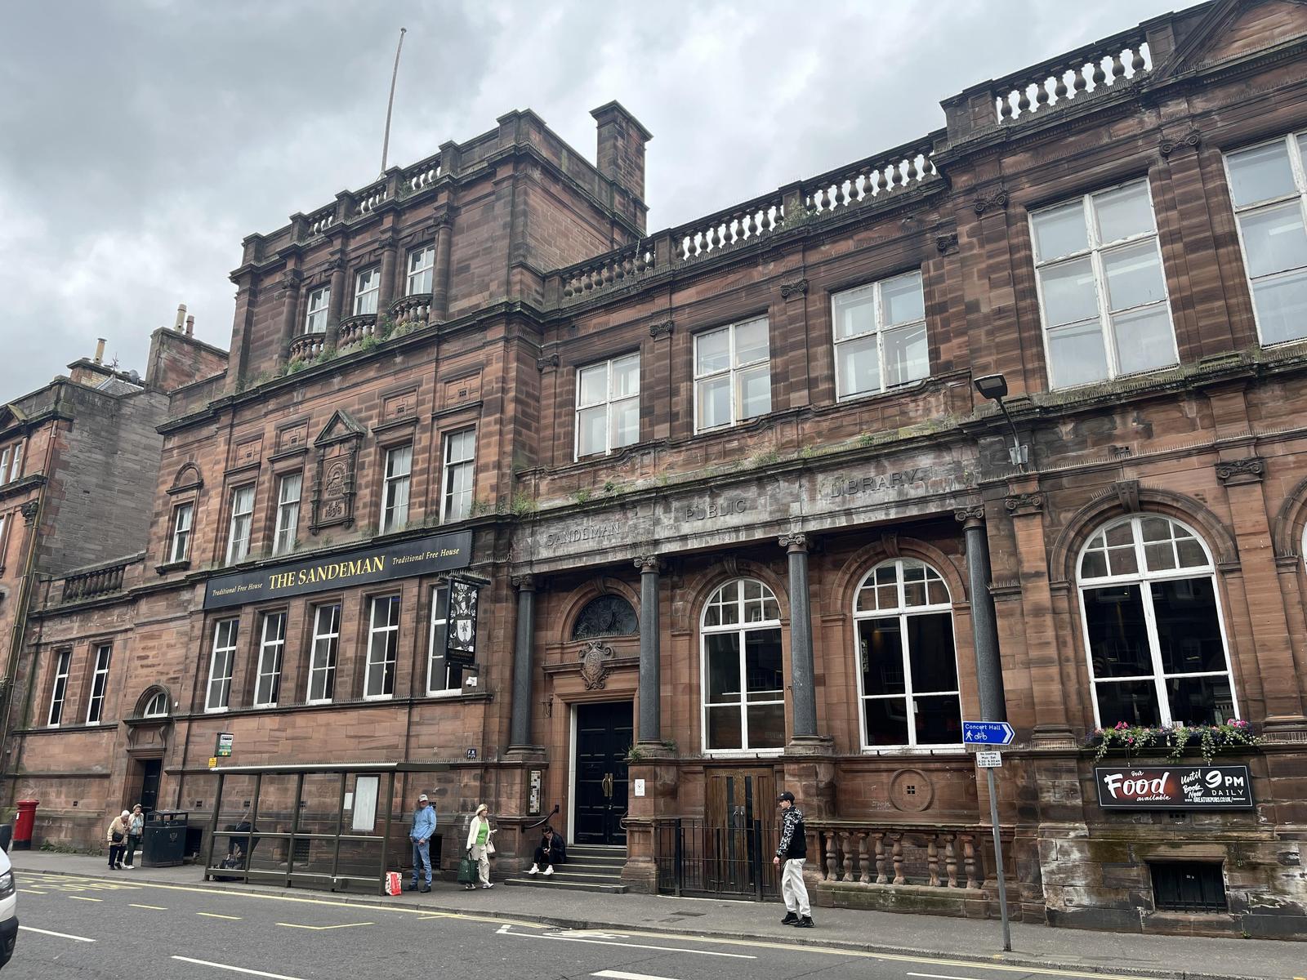
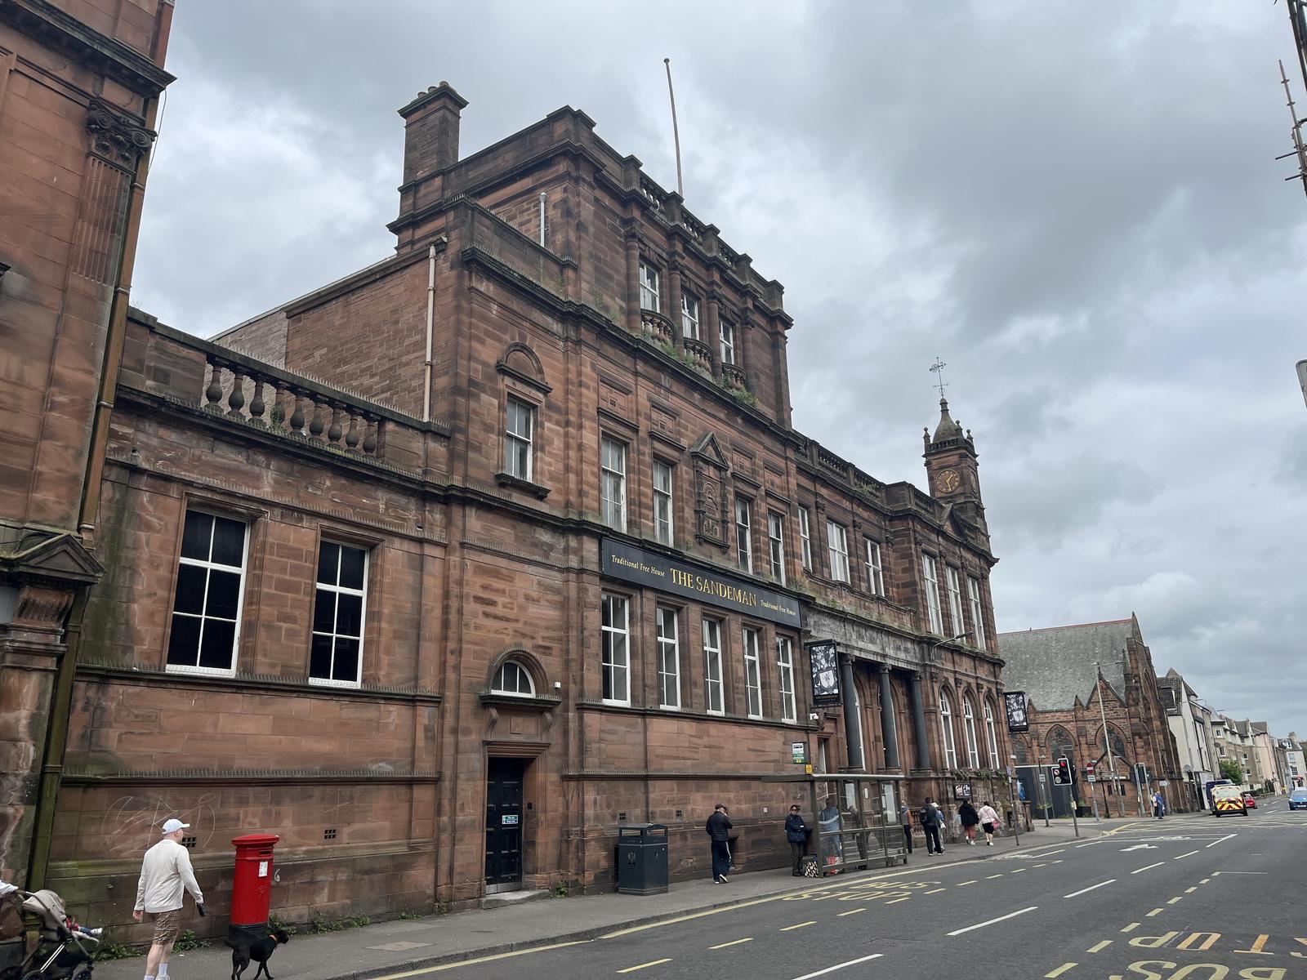
Constructed in 1898, The Sandeman Building is a Category C Listed property of red ashlar sandstone construction, arranged over two and three storeys with basement accommodation. A defining feature is the ogee‑profile corner clock tower, which provides immediate identity and landmark status. The elevations incorporate tall windows and classical detailing, contributing to the building’s strong architectural presence. Internally, the property retains a number of original period features including decorative plasterwork, columns and staircases which have been successfully incorporated into its previous commercial use and enhance its overall character.Location
The Sandeman Building is prominently positioned within Perth City Centre, benefitting from strong footfall and excellent connectivity to the surrounding retail, leisure, and office amenities. The property is located within easy reach of key transport links including Perth Railway Station and major road networks, making it an accessible destination for both local customers and visitors. The surrounding area comprises a mix of established commercial operators, independent businesses and residential accommodation, contributing to a vibrant and growing city centre environment.Internal Details
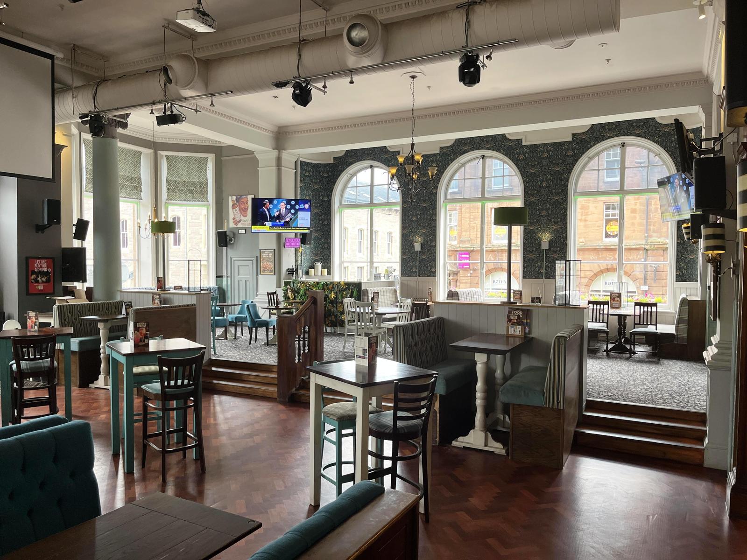
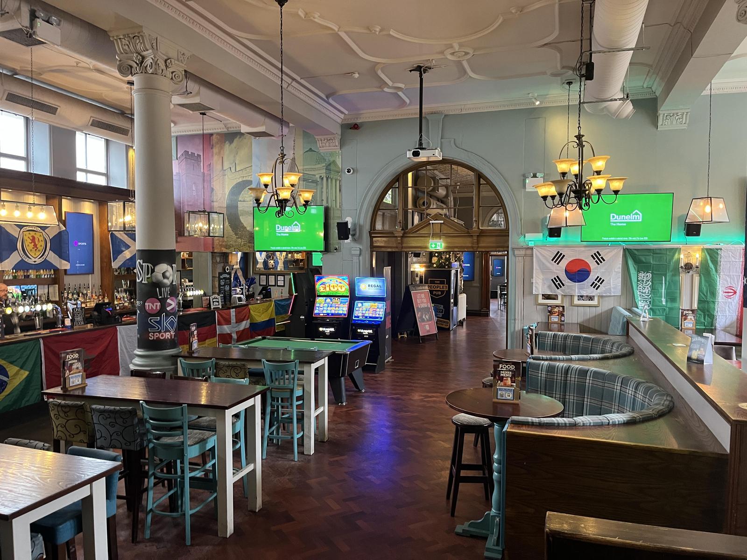
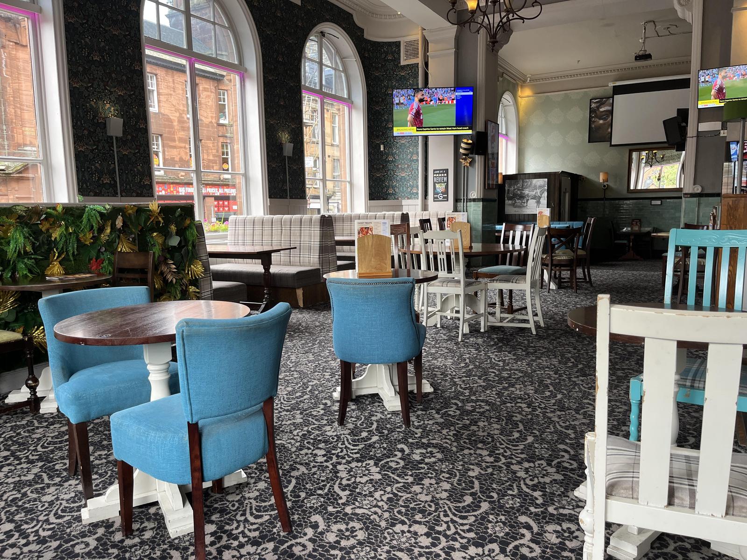
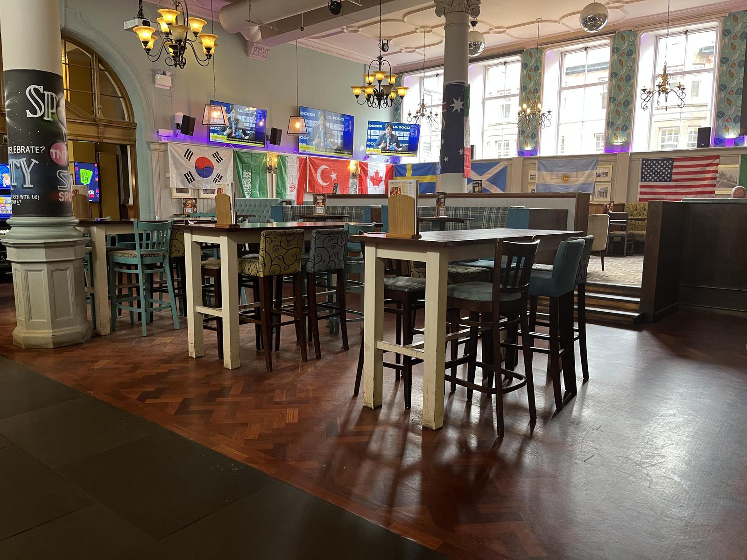
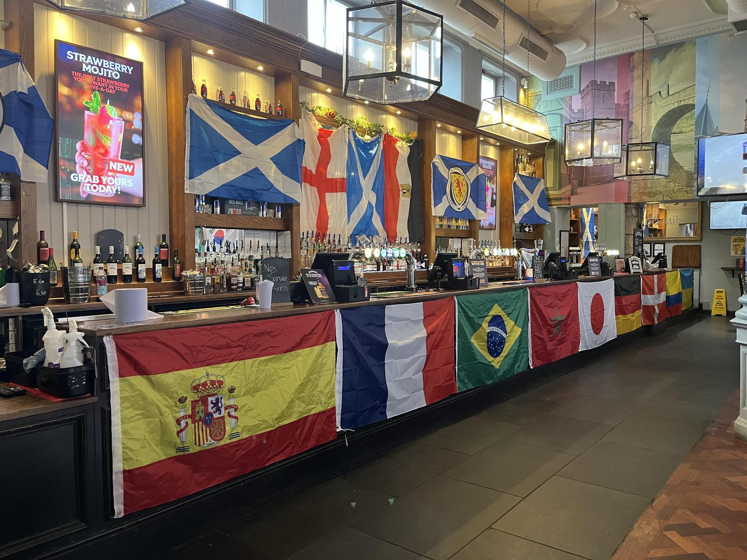
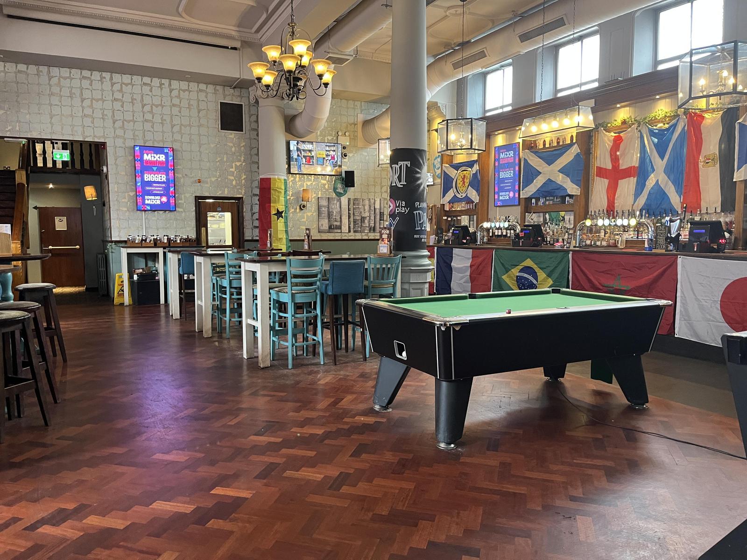
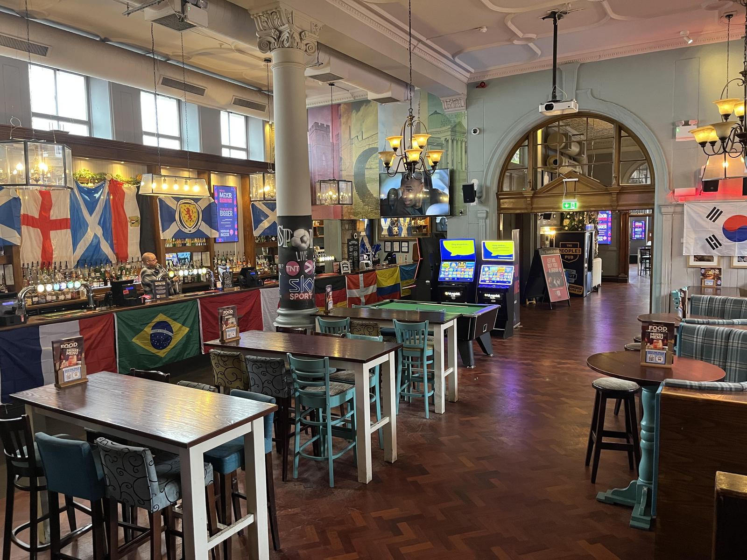
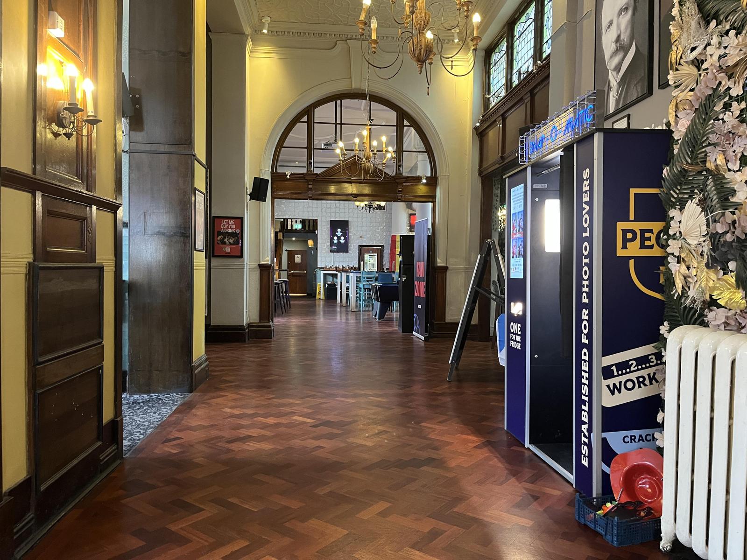
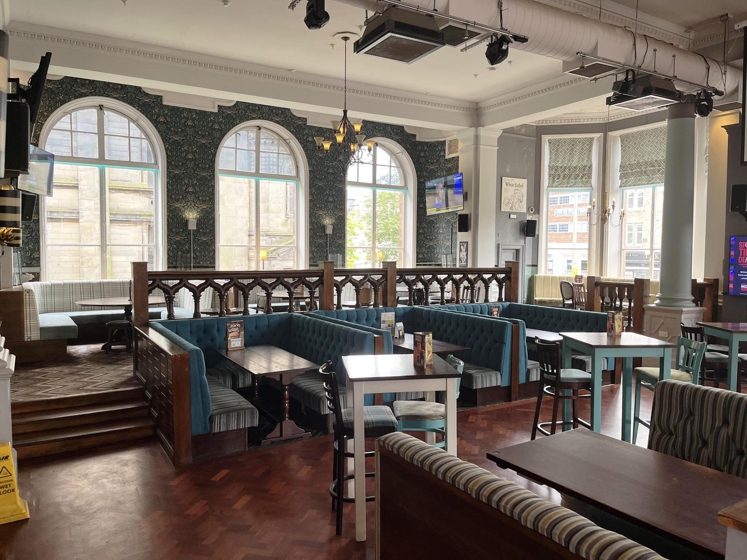
The subjects comprise a highly attractive, characterful licensed premises arranged over generous, well-configured floor space. The main trading area is set beneath impressive high ceilings, featuring decorative cornicing, chandeliers and original architectural detailing, which combine to create a strong sense of period character. Large arched windows along the perimeter provide excellent natural light, giving the space a bright and open feel throughout the day. The accommodation is laid out in a series of distinct yet well-connected zones, incorporating a mixture of open-plan seating and more defined booth areas, allowing for a variety of trading styles and customer experiences. A substantial central bar anchors the room with extensive back-bar display and clear visibility across the trading floor. The current fit-out supports a c.500 cover capacity and is configured to accommodate both wet-led and food-led operations, with a good balance of loose tables, banquette seating and informal drinking areas. Additional features include integrated AV/screens and games provision, making the space particularly well suited to sports and social driven concepts. Overall the layout offers a high degree of flexibility and could be readily adapted to suit a range of operator requirements or alternative trading formats.Ground Floor
The ground floor was previously trading and fitted out to accommodate a commercial leisure or hospitality use. The space benefits from a prominent frontage and direct access from street level, providing strong visibility and accessibility.Other Floors
The upper floors are currently unoccupied and offer significant scope for refurbishment, repurposing or redevelopment. The layout lends itself to a variety of uses, including residential conversion, office space or alternative commercial accommodation, subject to planning.Fixtures & Fittings
Any fixtures and fittings remaining within the property may be available by separate negotiation however interested parties should not rely on these forming part of the sale unless specifically agreed.The Opportunity
The Sandeman building presents a rare opportunity to acquire a landmark freehold asset in a strong city centre location. Offered with vacant possession and the benefit of a Premises Licence, the property provides an excellent platform for re‑opening, refurbishment or re‑positioning, subject to consents. The scale, character and prominence of the building will appeal to investors, owner operators and developers seeking a distinctive property with long‑term potential within one of Scotland’s historic cities.Development Potential
The Sandeman building offers considerable development potential particularly across the upper floors which are currently unused. The building may be suitable for conversion to residential, serviced accommodation, office use, or mixed-use redevelopment, subject to obtaining the necessary consents. Interested parties should make their own enquiries with the local Planning Authority. No warranties are provided in respect of existing or potential planning permissions.Tenure
Freehold.
MAY LET - lease by way of negotiations.

