

Queen Anne Inn
Description
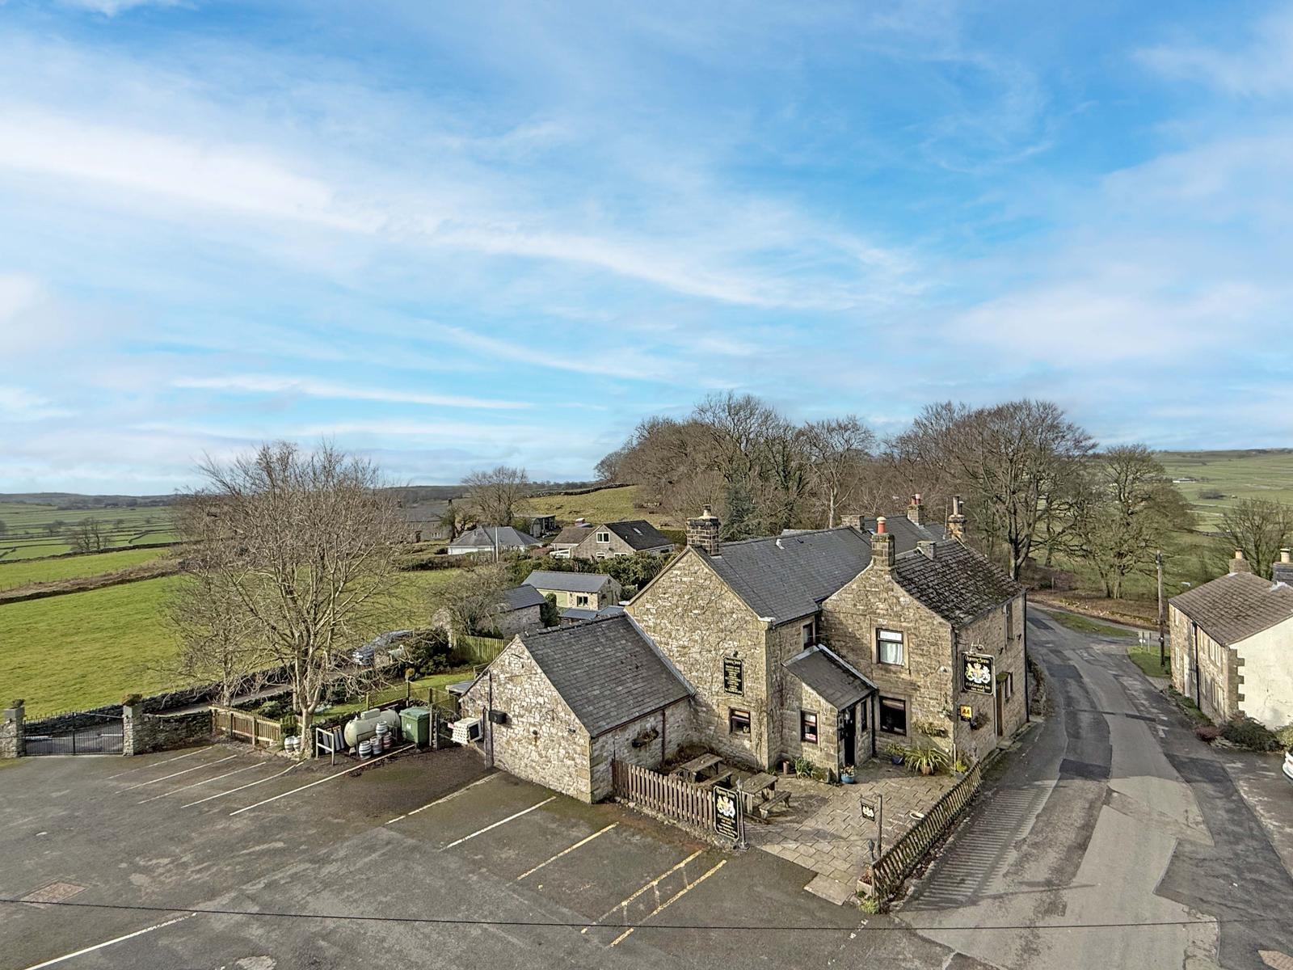
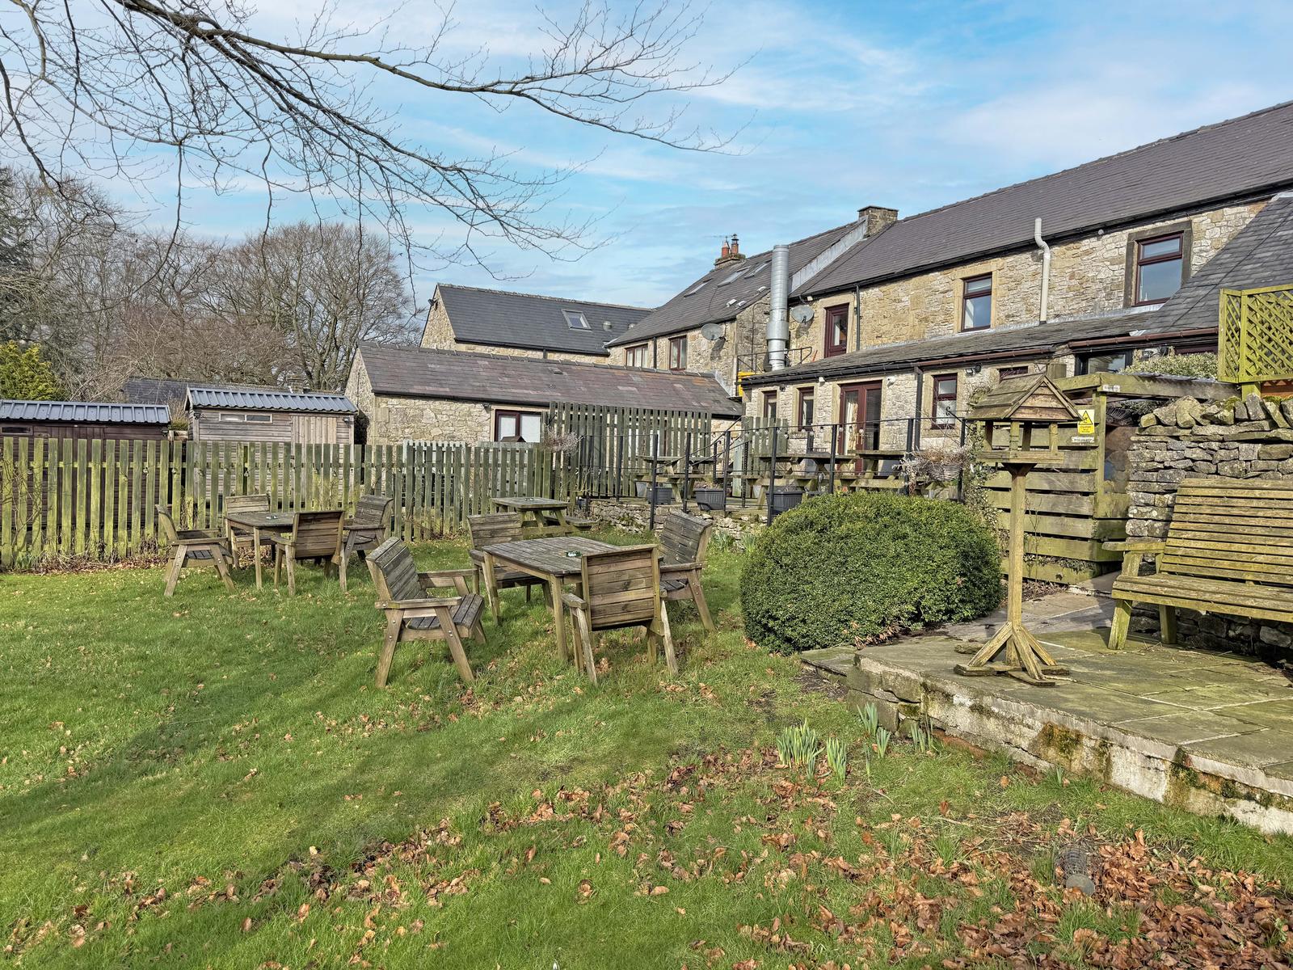
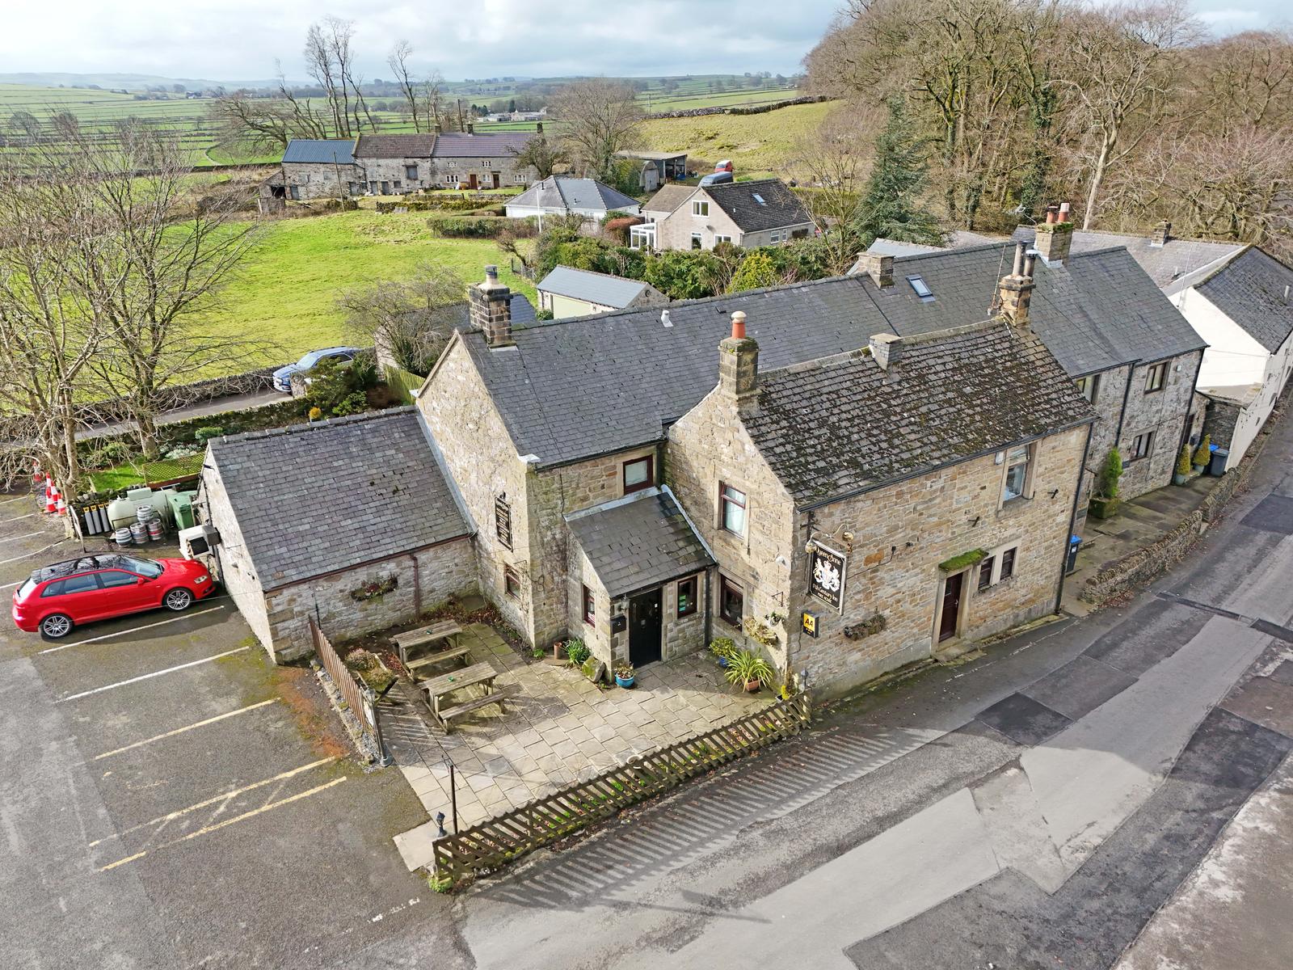
A traditionally styled two storey double fronted inn of stone elevations beneath a multi-pitched tiled roofline having the advantage of both trade and ancillary extensions to the rear. Two self-contained one bed en-suite letting bedrooms. Elevated beer terrace and south facing lawned gardens overlooking open farmland.Location
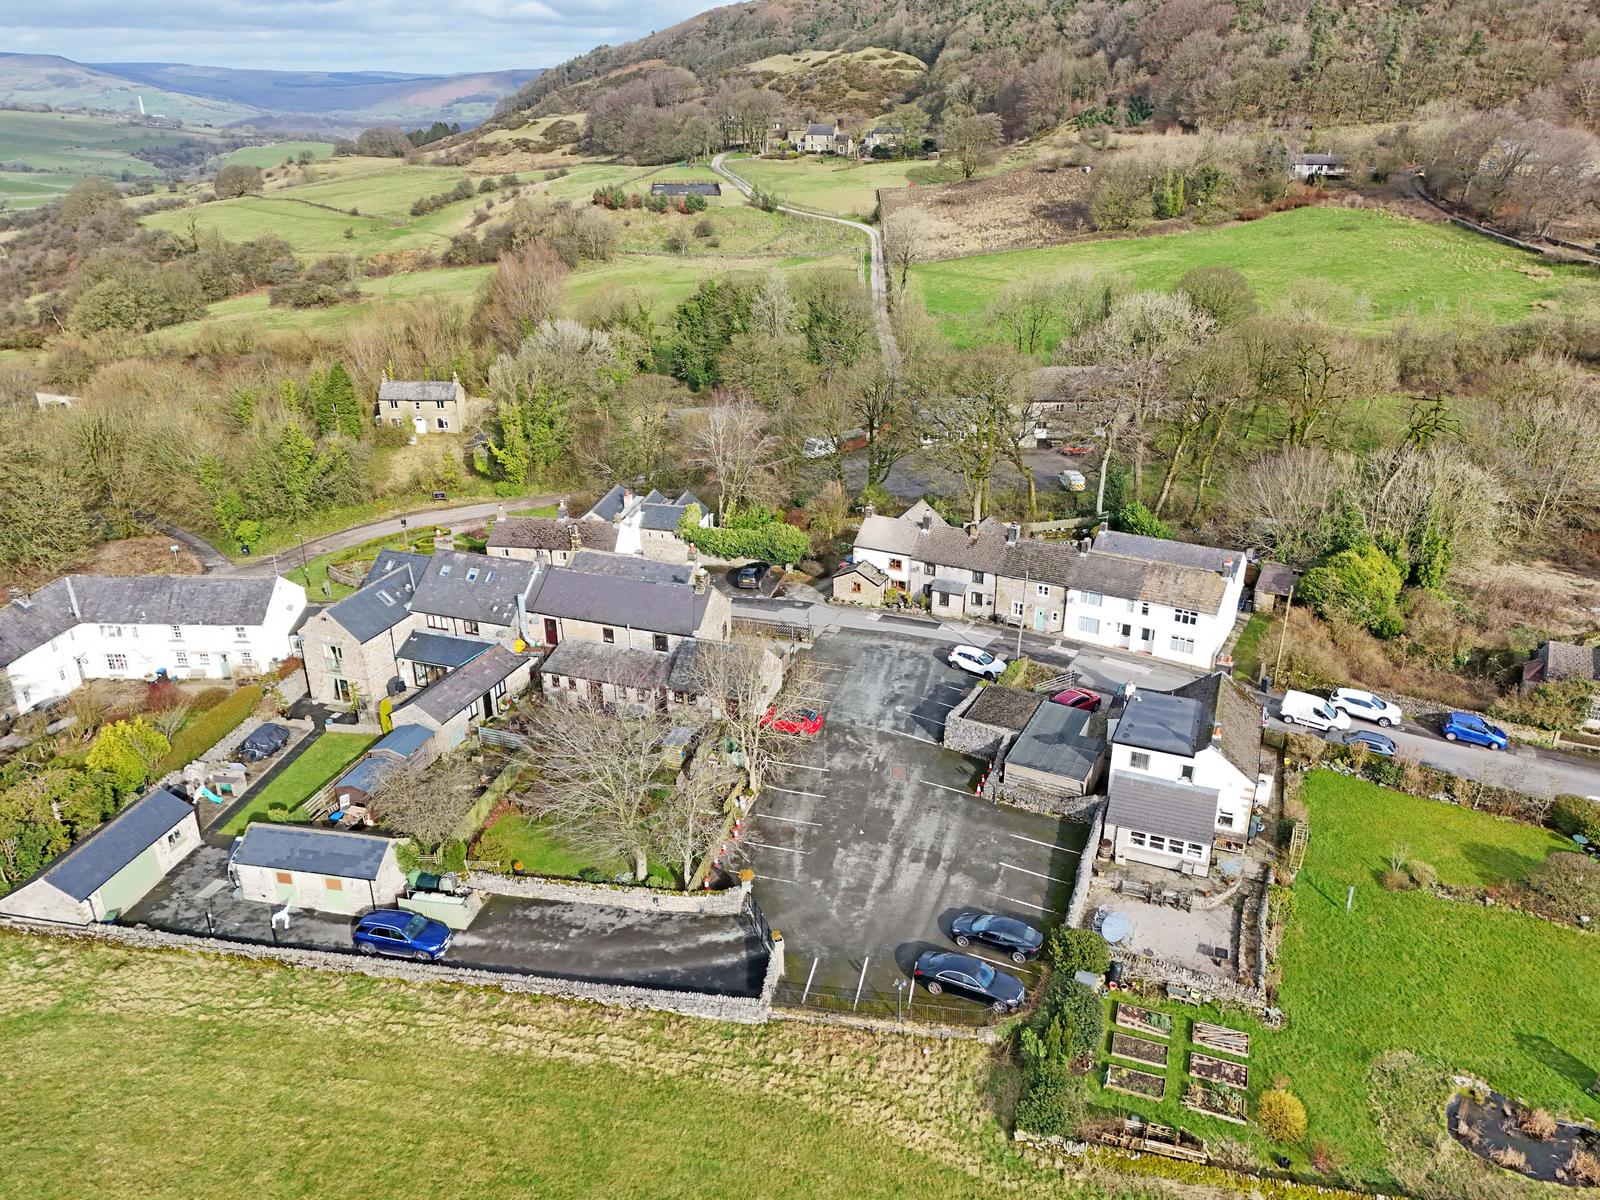
Prominently located in the picturesque and affluent village of Great Hucklow, off the B6049 in the heart of The Peak District National Park - a haven for walking, climbing and cycling. Nearby attractions include Tideswell's 14th century church the 'Cathedral of the peak' and Chatsworth House, the seat of the Duchess of Devonshire with its 1,000 acres of parkland, waterfalls and working farm all open to the public.Internal Details

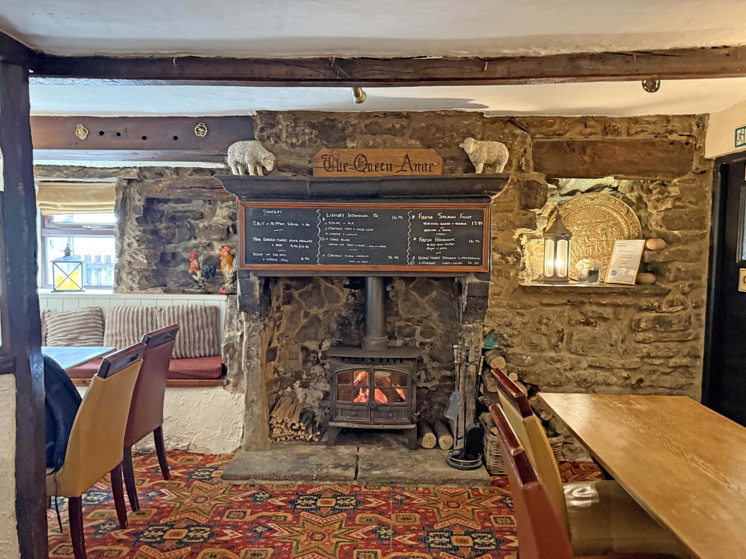
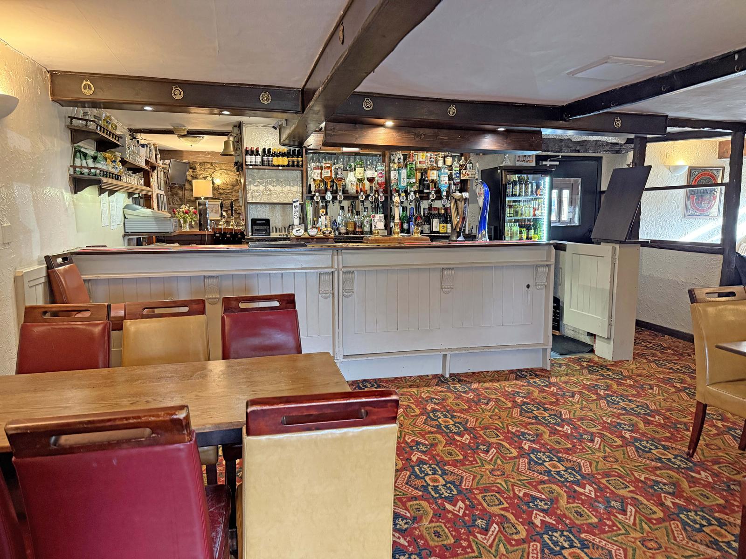
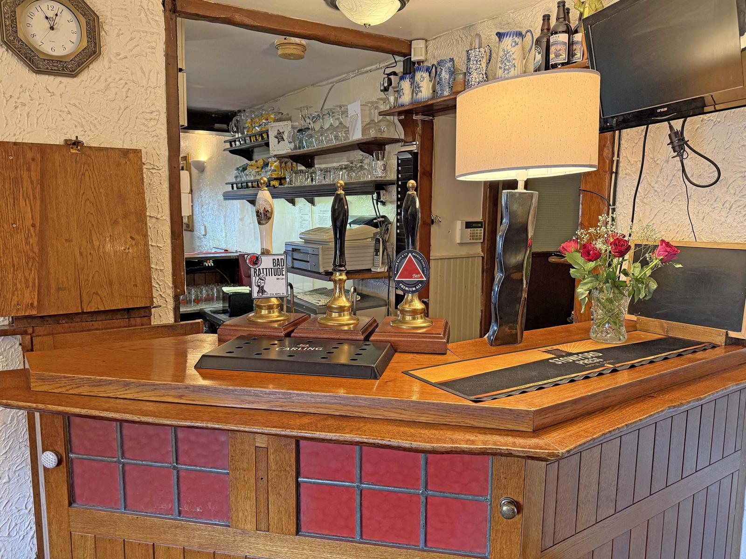
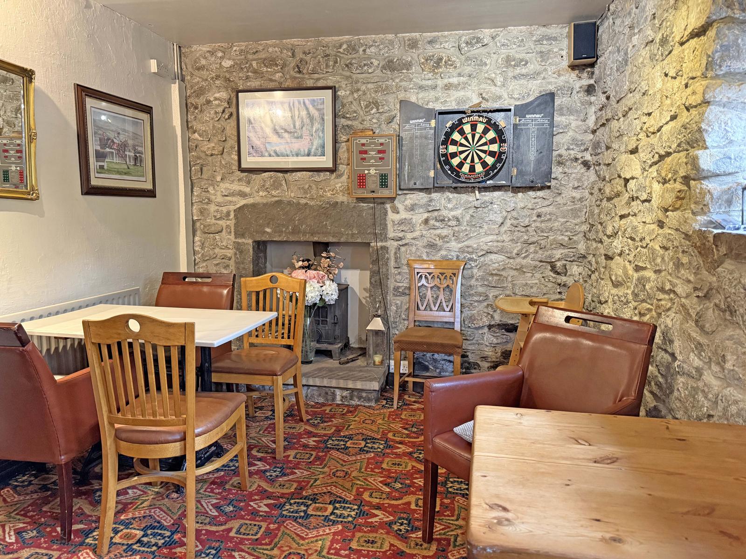
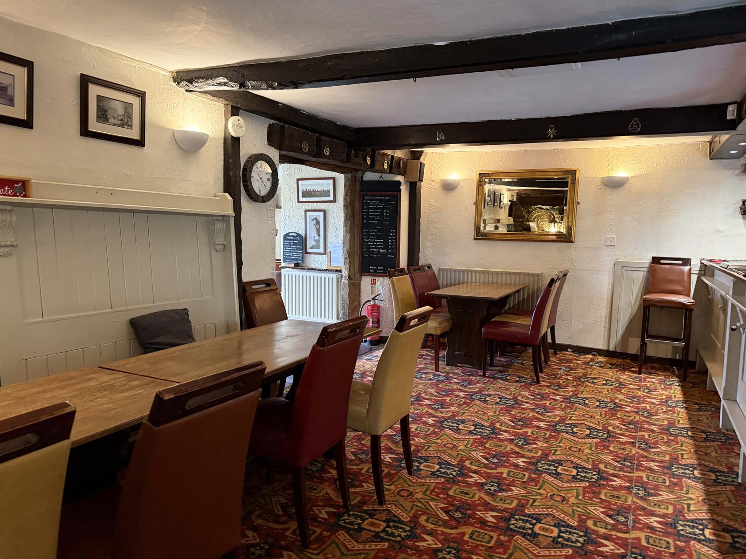
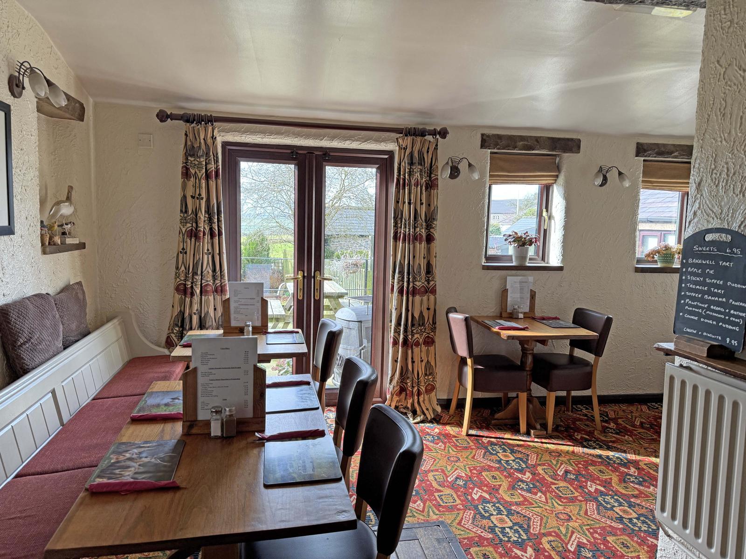
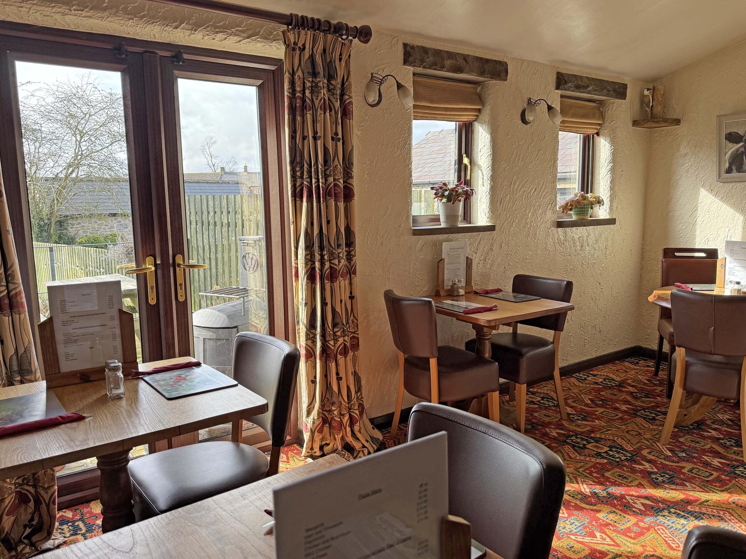
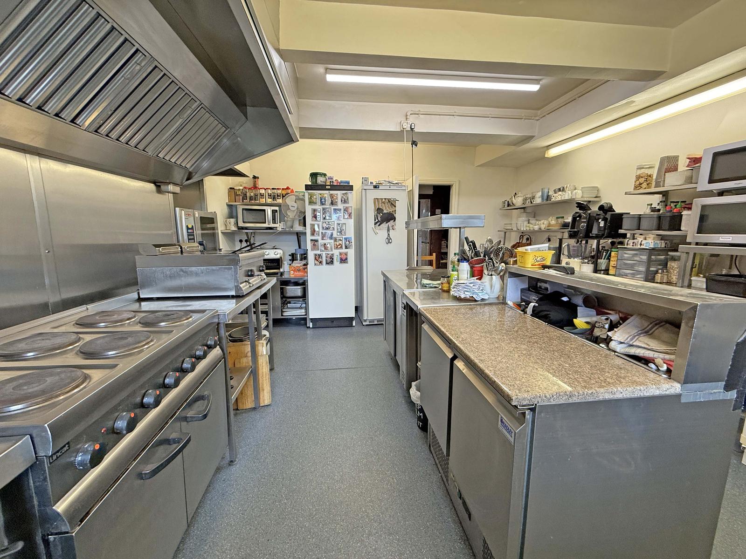
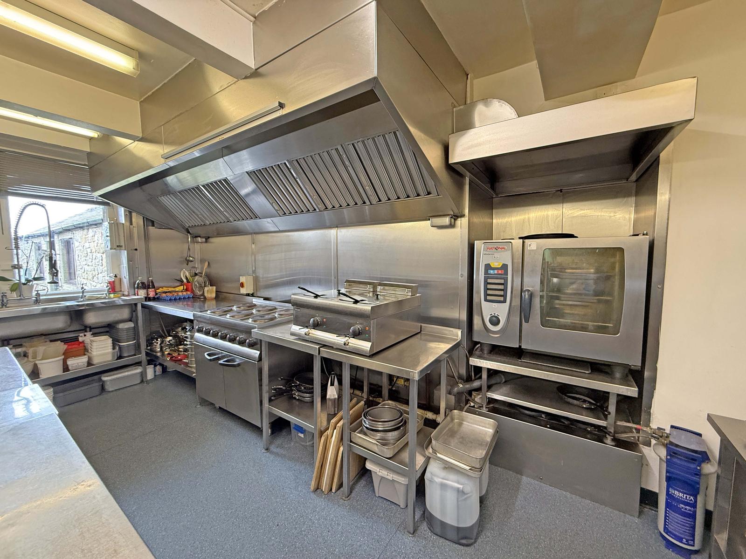
A cosy and traditional open plan Lounge/dining room (50) served by a central wooden bar servery. open grate fireplace. Local's Bar/Snug (12) with cast iron fireplace. Trade kitchen Dry goods store Ground floor cellar Boiler room.Ground Floor
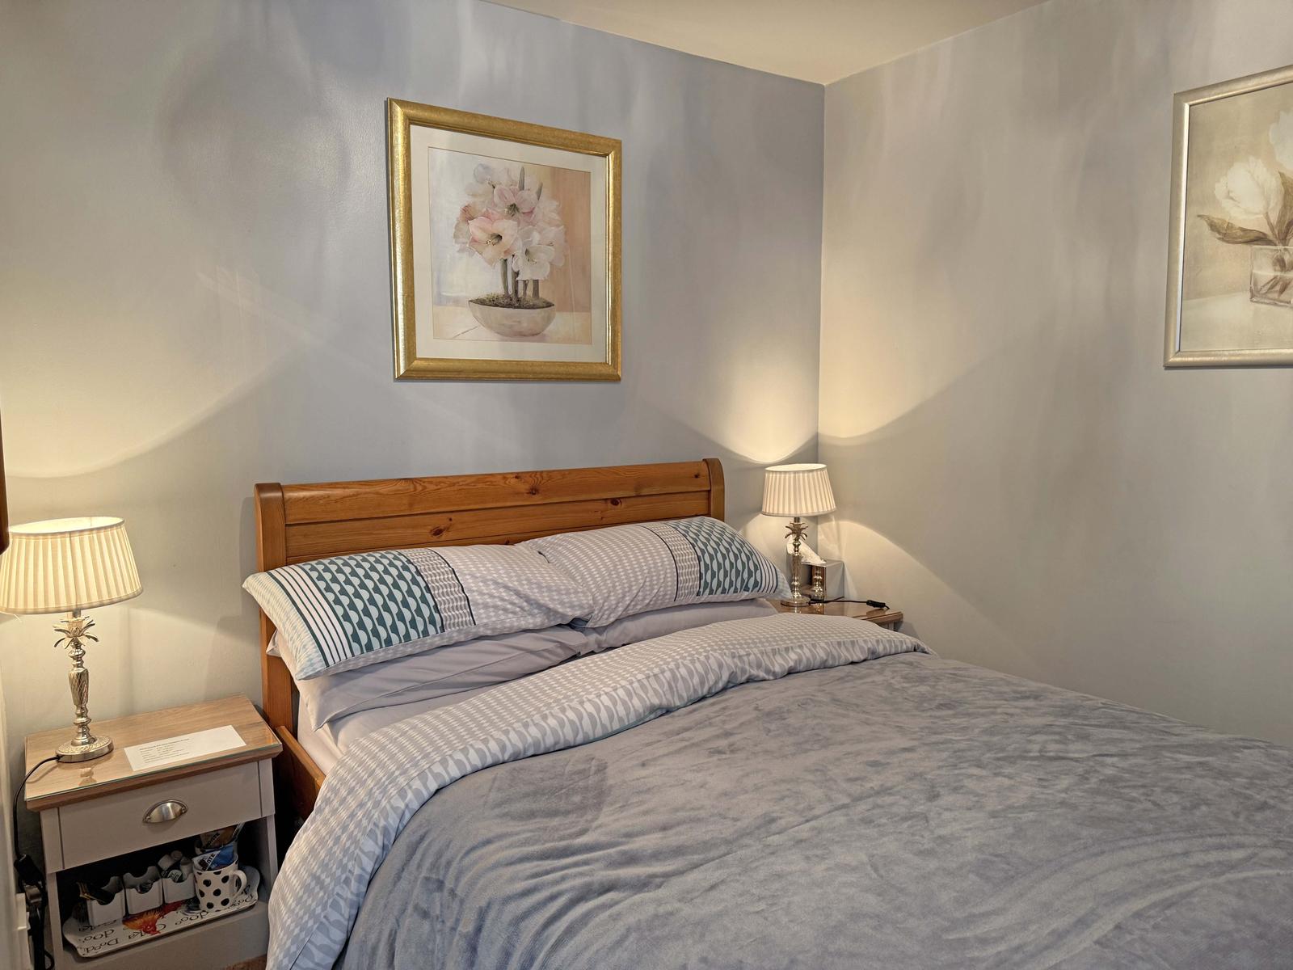
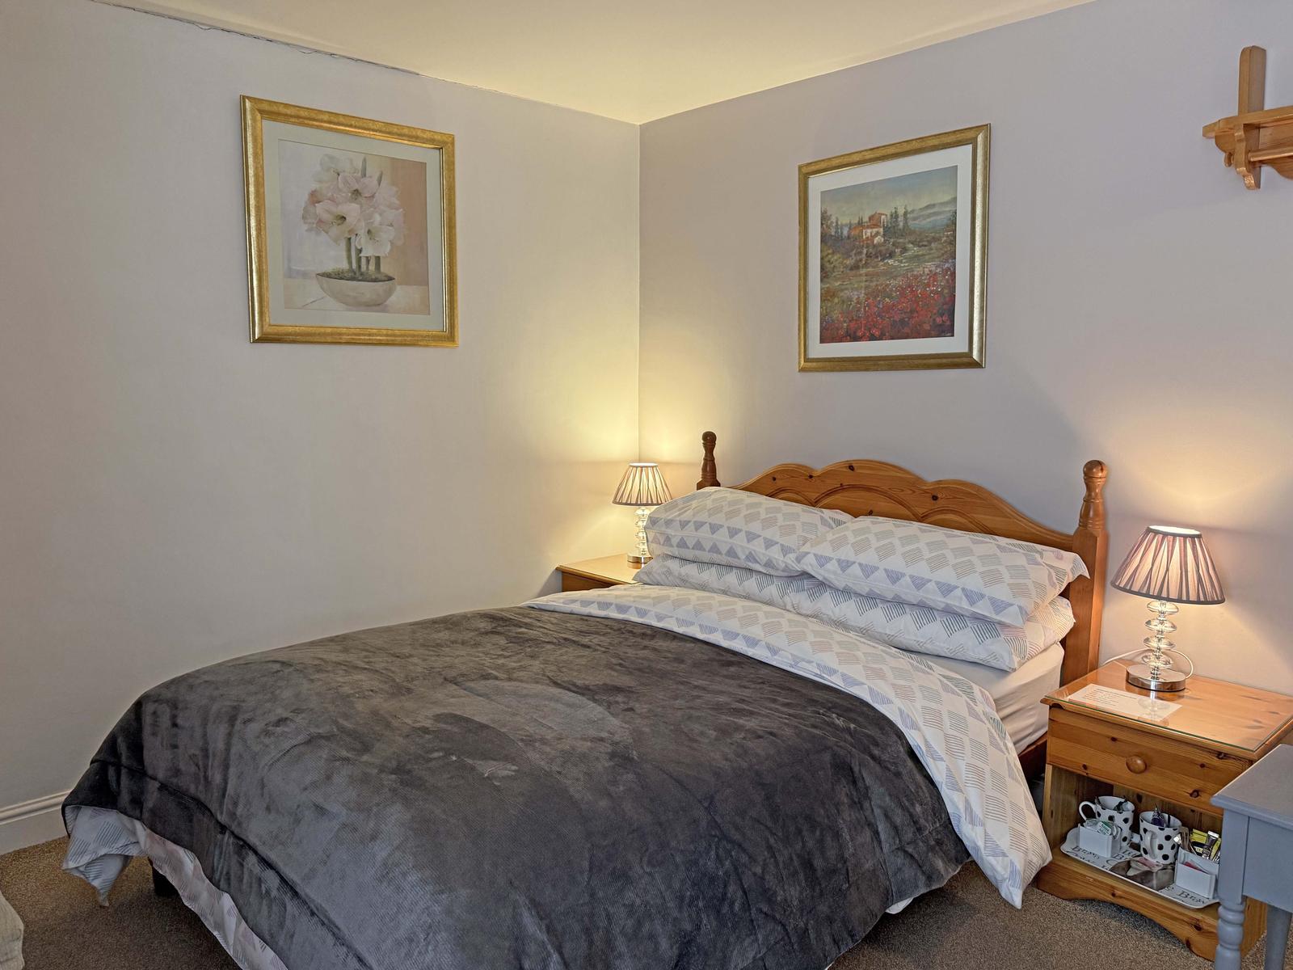
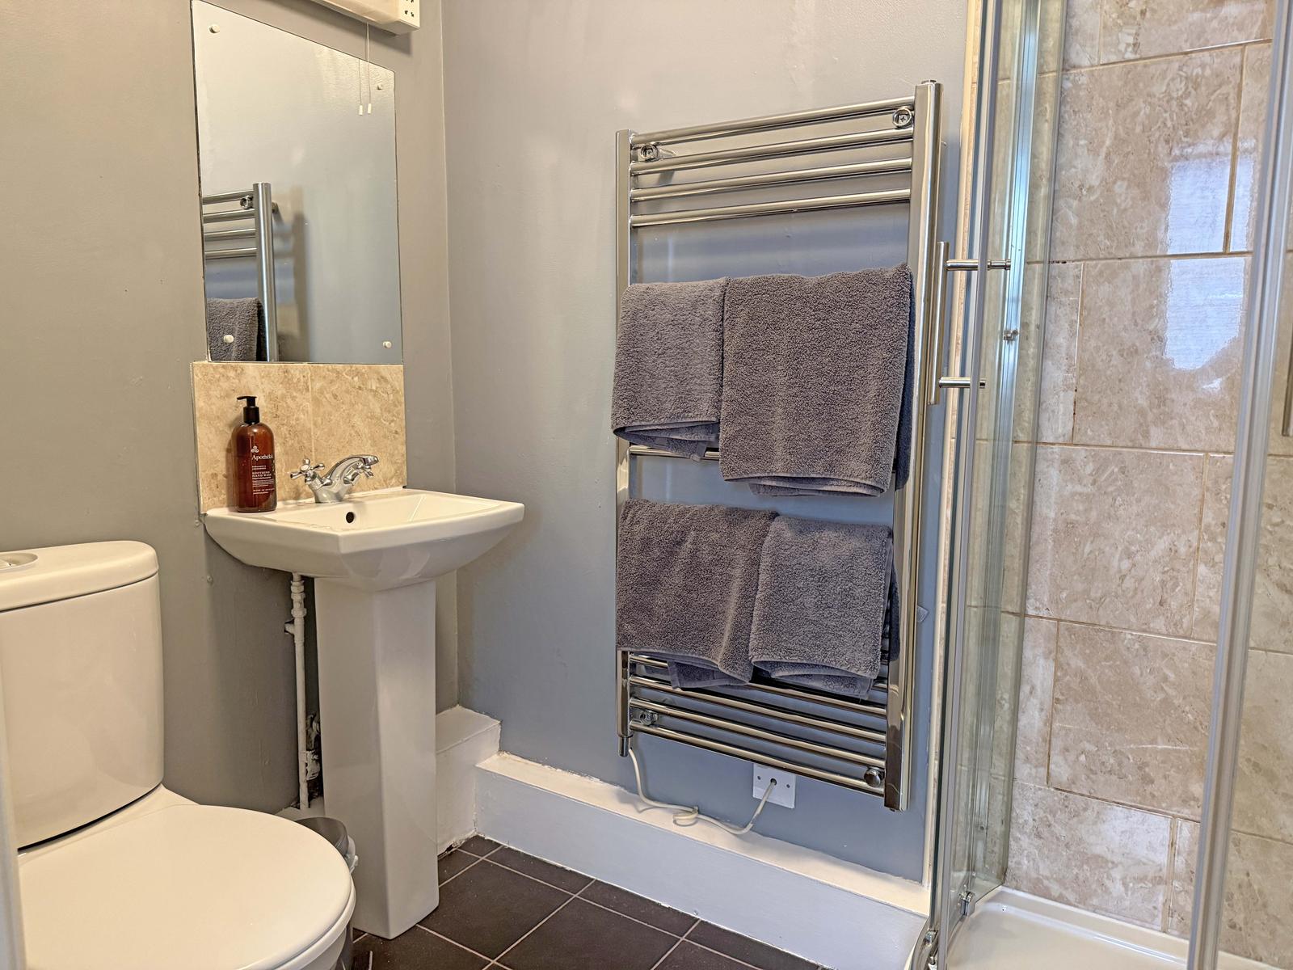
Two letting double bedroom and en-suite shower rooms.Other Floors
First floor, privately accessed owner's accommodation comprising landing, lounge, two/three bedrooms, private breakfast kitchen and family bathroom.Fixtures & Fittings
We have been advised that the majority of the fixtures and fittings are owned outright and will be included in the sale, subject to an inventory.Letting Accommodation
Two one bedroom letting rooms with en-suite bathrooms and private garden areas.External Details
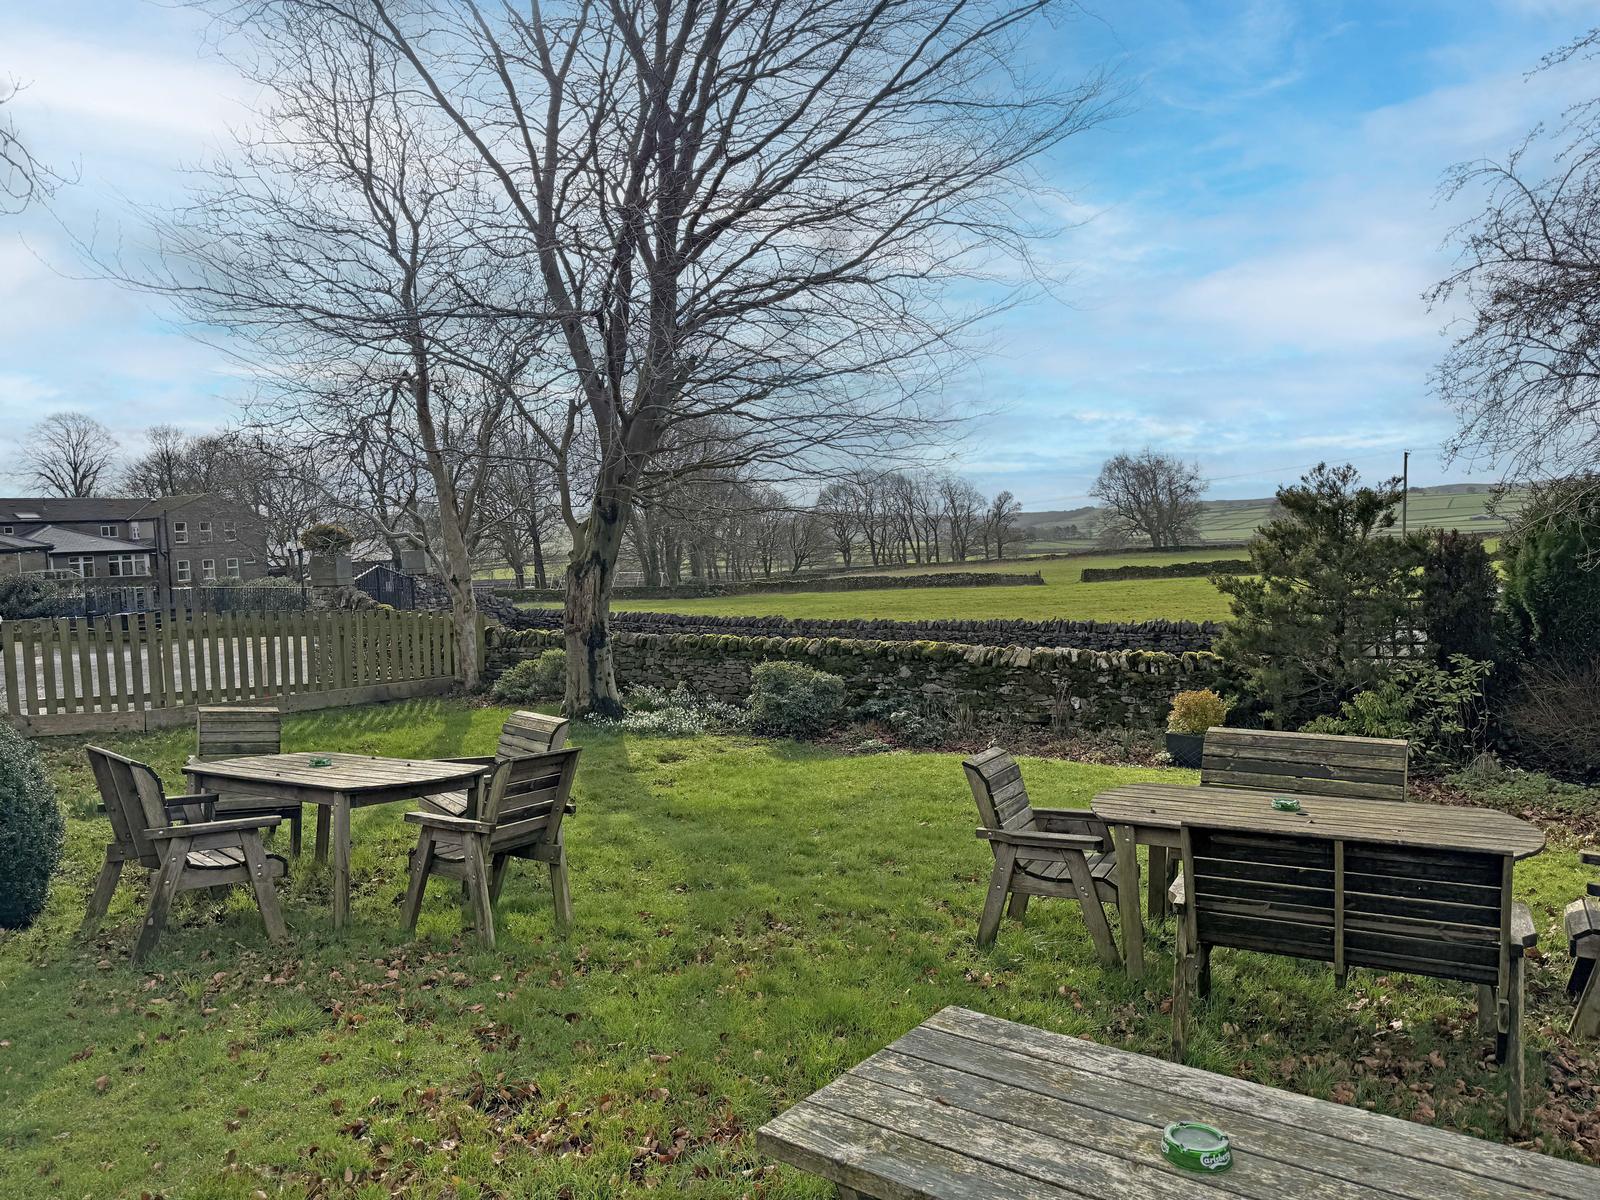
Large south facing beer patio (30) and dry stone walled lawned gardens with A line tables (40)Owners Accommodation
Two/three bed owner's accommodation.Other Property
Private Car Parking for 20 vehicles.The Opportunity
Presenting the new owners an outstanding opportunity to build on a well established business with a dedicated local following whilst attracting significant tourist trade.
For details on menus, tariffs and offers, please visit the dedicated website: {Queen Anne Inn]

